How Front Range snow load affects sauna roof format
Snow sits heavier and longer the higher a Front Range lot climbs, and that difference between a foothills lot and a metro Denver lot is a real factor in choosing between a cube's flatter roof and a cabin's pitched one.
5.0 on Google across 80+ verified reviews
Snow on the Front Range gets heavier the higher a lot sits. A foothills lot in Evergreen or Conifer sees more of it, for longer, than a lot in metro Denver, and that difference is a real factor in choosing between a pitched cabin roof and a flatter cube roof.
The two towns are barely thirty miles from downtown Denver. What separates them is elevation, and elevation is most of the story here.
Why elevation matters to a roof
Climb a few thousand feet and winter changes. Storms drop more snow, it lies on the roof longer between thaws, and drifts build against anything that catches the wind. A roof in the foothills spends more of the winter carrying weight than the same roof down on the plains.
Roof shape decides how much of that weight stays put. A steeply pitched roof sheds accumulating snow before it builds up. A flat or shallow roof holds more of it in place.
What that means for format
That is the practical link between elevation and format. Two rooms of the same design can face different questions depending on where the lot sits.
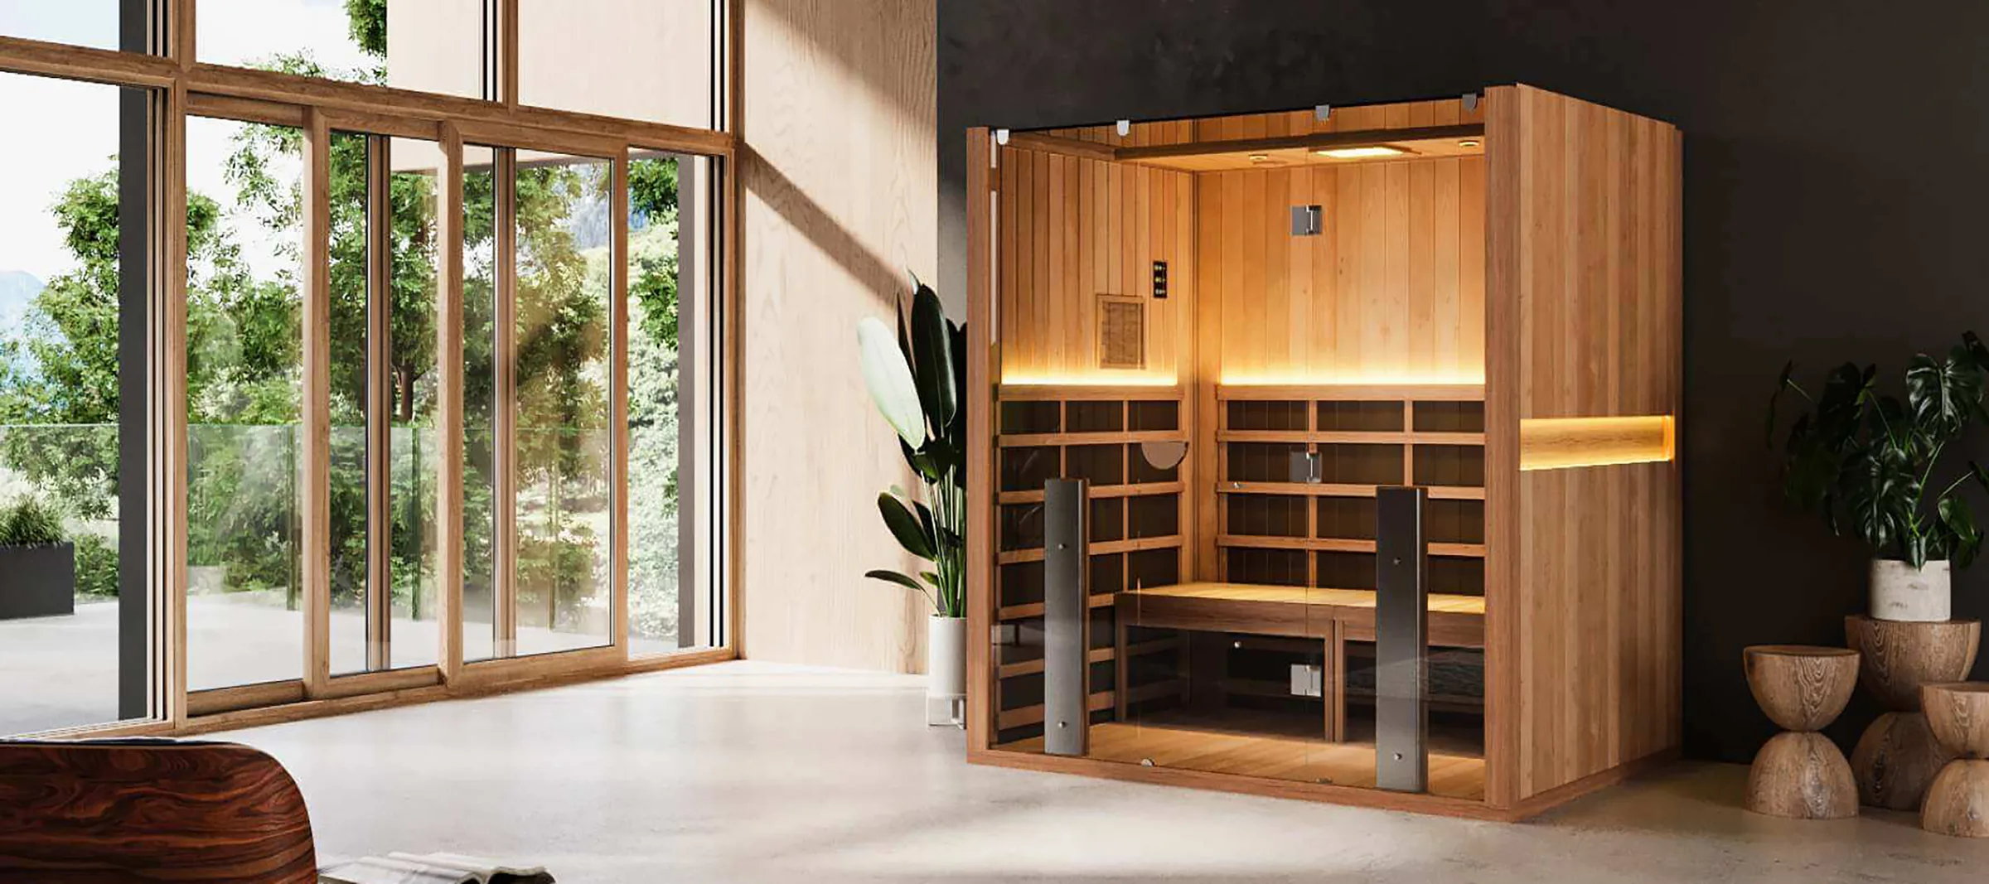
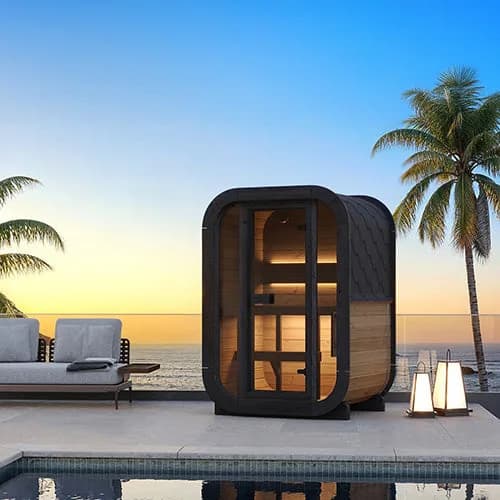
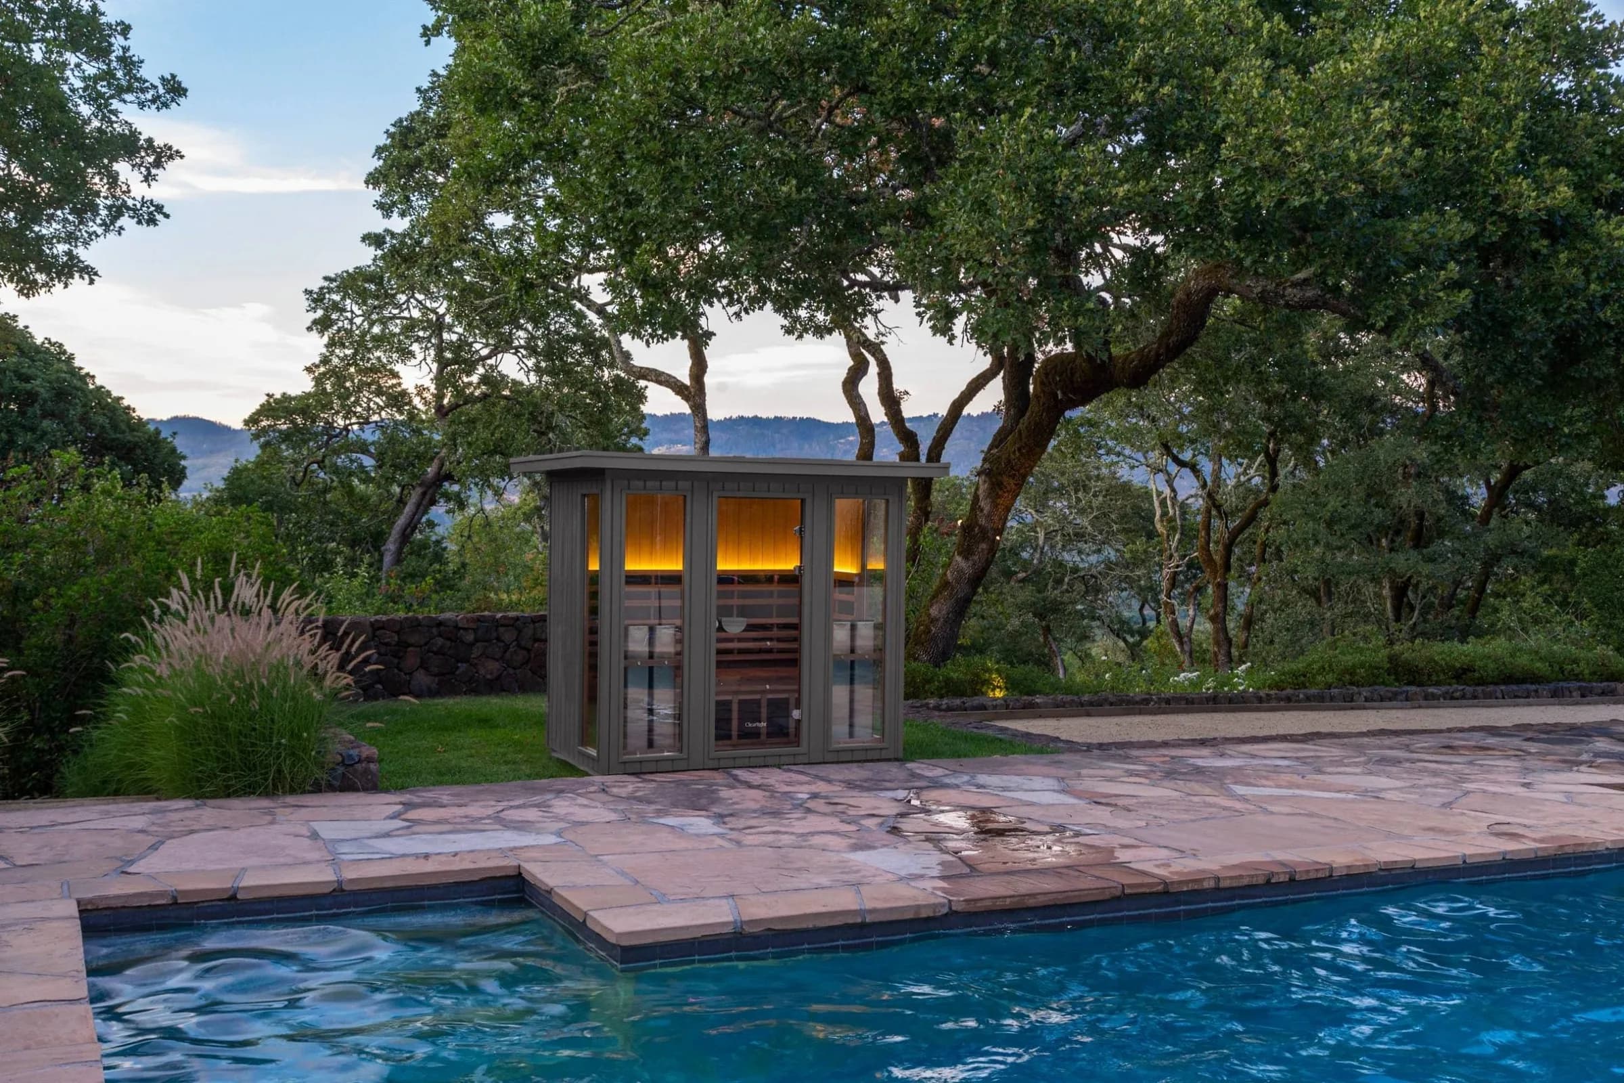
- Cube. Flat or shallow roofed by design, which is part of why it reads as architecture against a modern house. On a metro Denver lot, that roofline is largely a design decision. Higher into the foothills, the roof and the structure under it become a named part of the site assessment rather than an assumption.
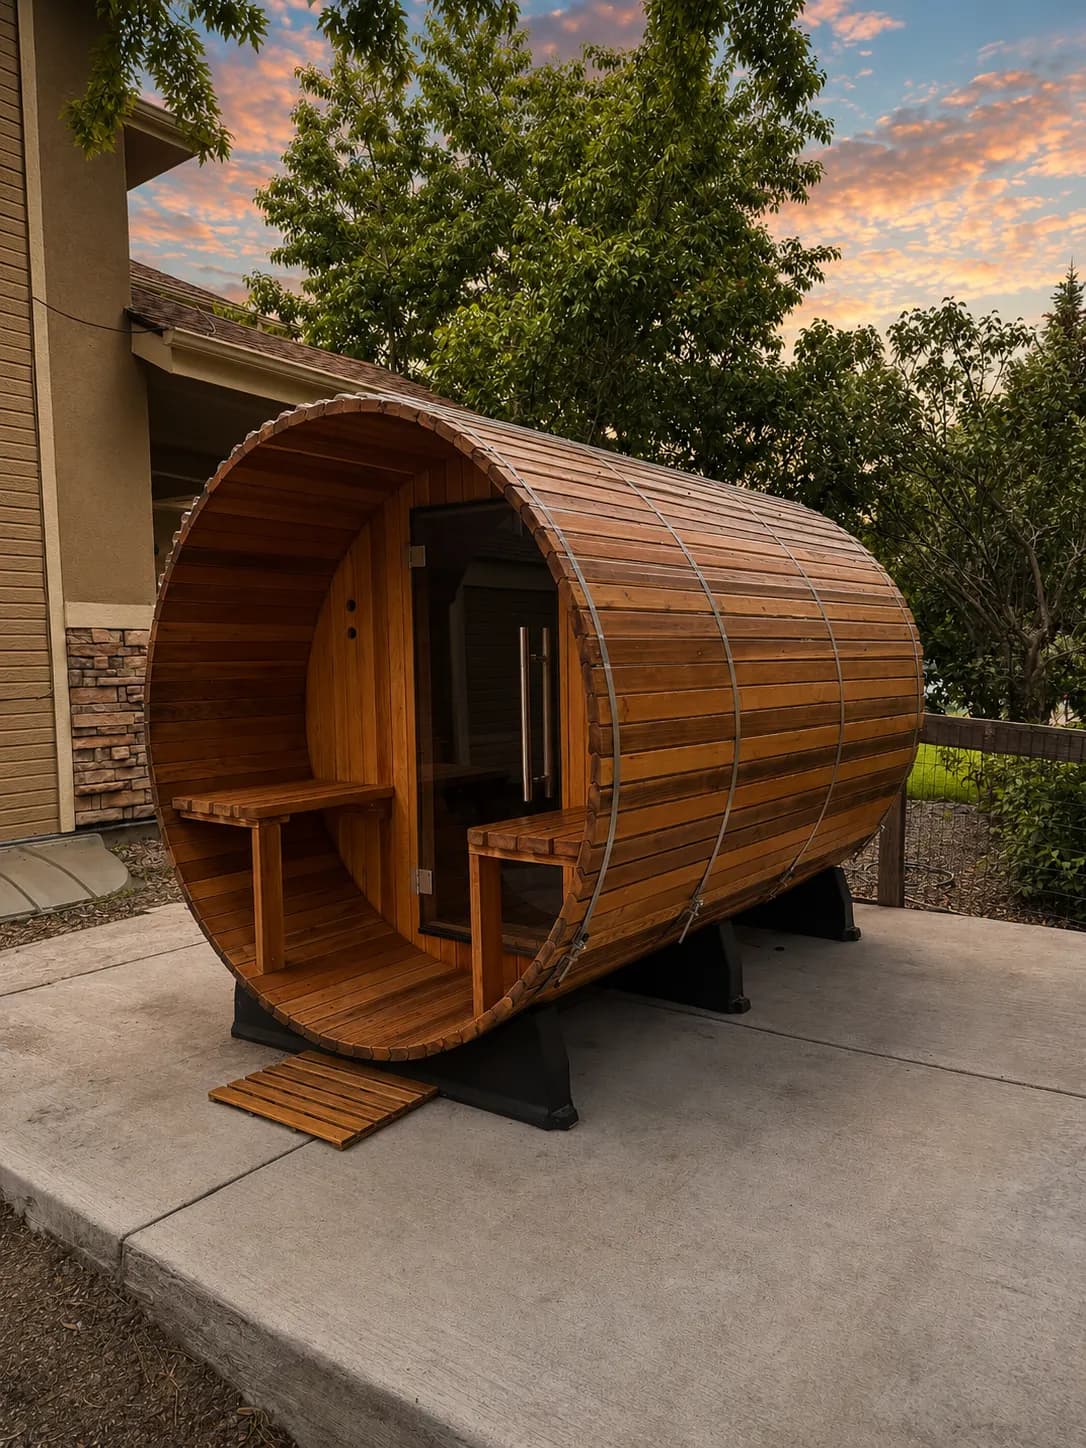
- Cabin. Built with a proper, pitched roof as part of the format, the same distinction covered in barrel, cube, or cabin. That pitch sheds snow on its own.
What any structure at a specific address has to meet is set locally, and our team will assess this with you during the consultation. Nothing here is a determination for a specific address. It is context for why the roof conversation gets more attention the higher a lot sits.
Where cabin-style roofs fit
The buildouts we offer come in both languages: glass-fronted rooms with the flatter, shallow roofline of a cube, and outdoor cabin ranges, SaunaLife's Garden series among them, built with a proper pitched roof rather than a flat one. On a metro Denver lot, that is largely a design decision. On a high foothills lot, the pitch that made a cabin read as a small building in the yard is the same pitch that keeps a heavy winter from settling on it.
We do not treat that as a reason to rule a cube out of the foothills. We treat it as a reason to know the address and its elevation before recommending either format, and to bring that into the same conversation as placement, glass, and how the room will be reached in February.
What we look at before anything is ordered
We walk the site, note the elevation, where snow drifts and where it slides off the house, and bring the right format and roofline into the conversation from the start, rather than after a roof has already been drawn. What the address requires is walked through with you during the consultation. The ground under the room answers to the same winters, which is why frost heave and the Front Range sauna pad is worth reading alongside this one if your lot sits west of the interstate.
Frequently asked questions
Does a foothills sauna need a different roof?
Not always. Many foothills sites suit either format. The higher and more exposed a lot is, the more the roof comes into the conversation, and our team will assess it with you during the consultation.
Why does Evergreen or Conifer see so much more snow than Denver?
Elevation. A lot a few thousand feet higher than downtown Denver sits in a different winter, with more snowfall and slower melt, even when the two are a short drive apart.
Does a flat or shallow cube roof rule out a foothills placement?
Not automatically. It means the roof and the structure under it are planned for the address's actual winter rather than assumed from a lower-elevation lot. A pitched cabin roof sheds snow by design, which is one reason it is worth naming elevation early in the format conversation rather than after a design is chosen.
Bring the address and we will tell you plainly what its elevation is going to ask of the roof. Call 720.780.4400 for a free estimate, or have us walk your space and start with the site.
David Drimmel, founder
Sauna Friend Sanctuary Supply is family owned and operated, and an integrated auxiliary of Bioharmony Collective, a mission-driven ministry. More about how we came to work this way.