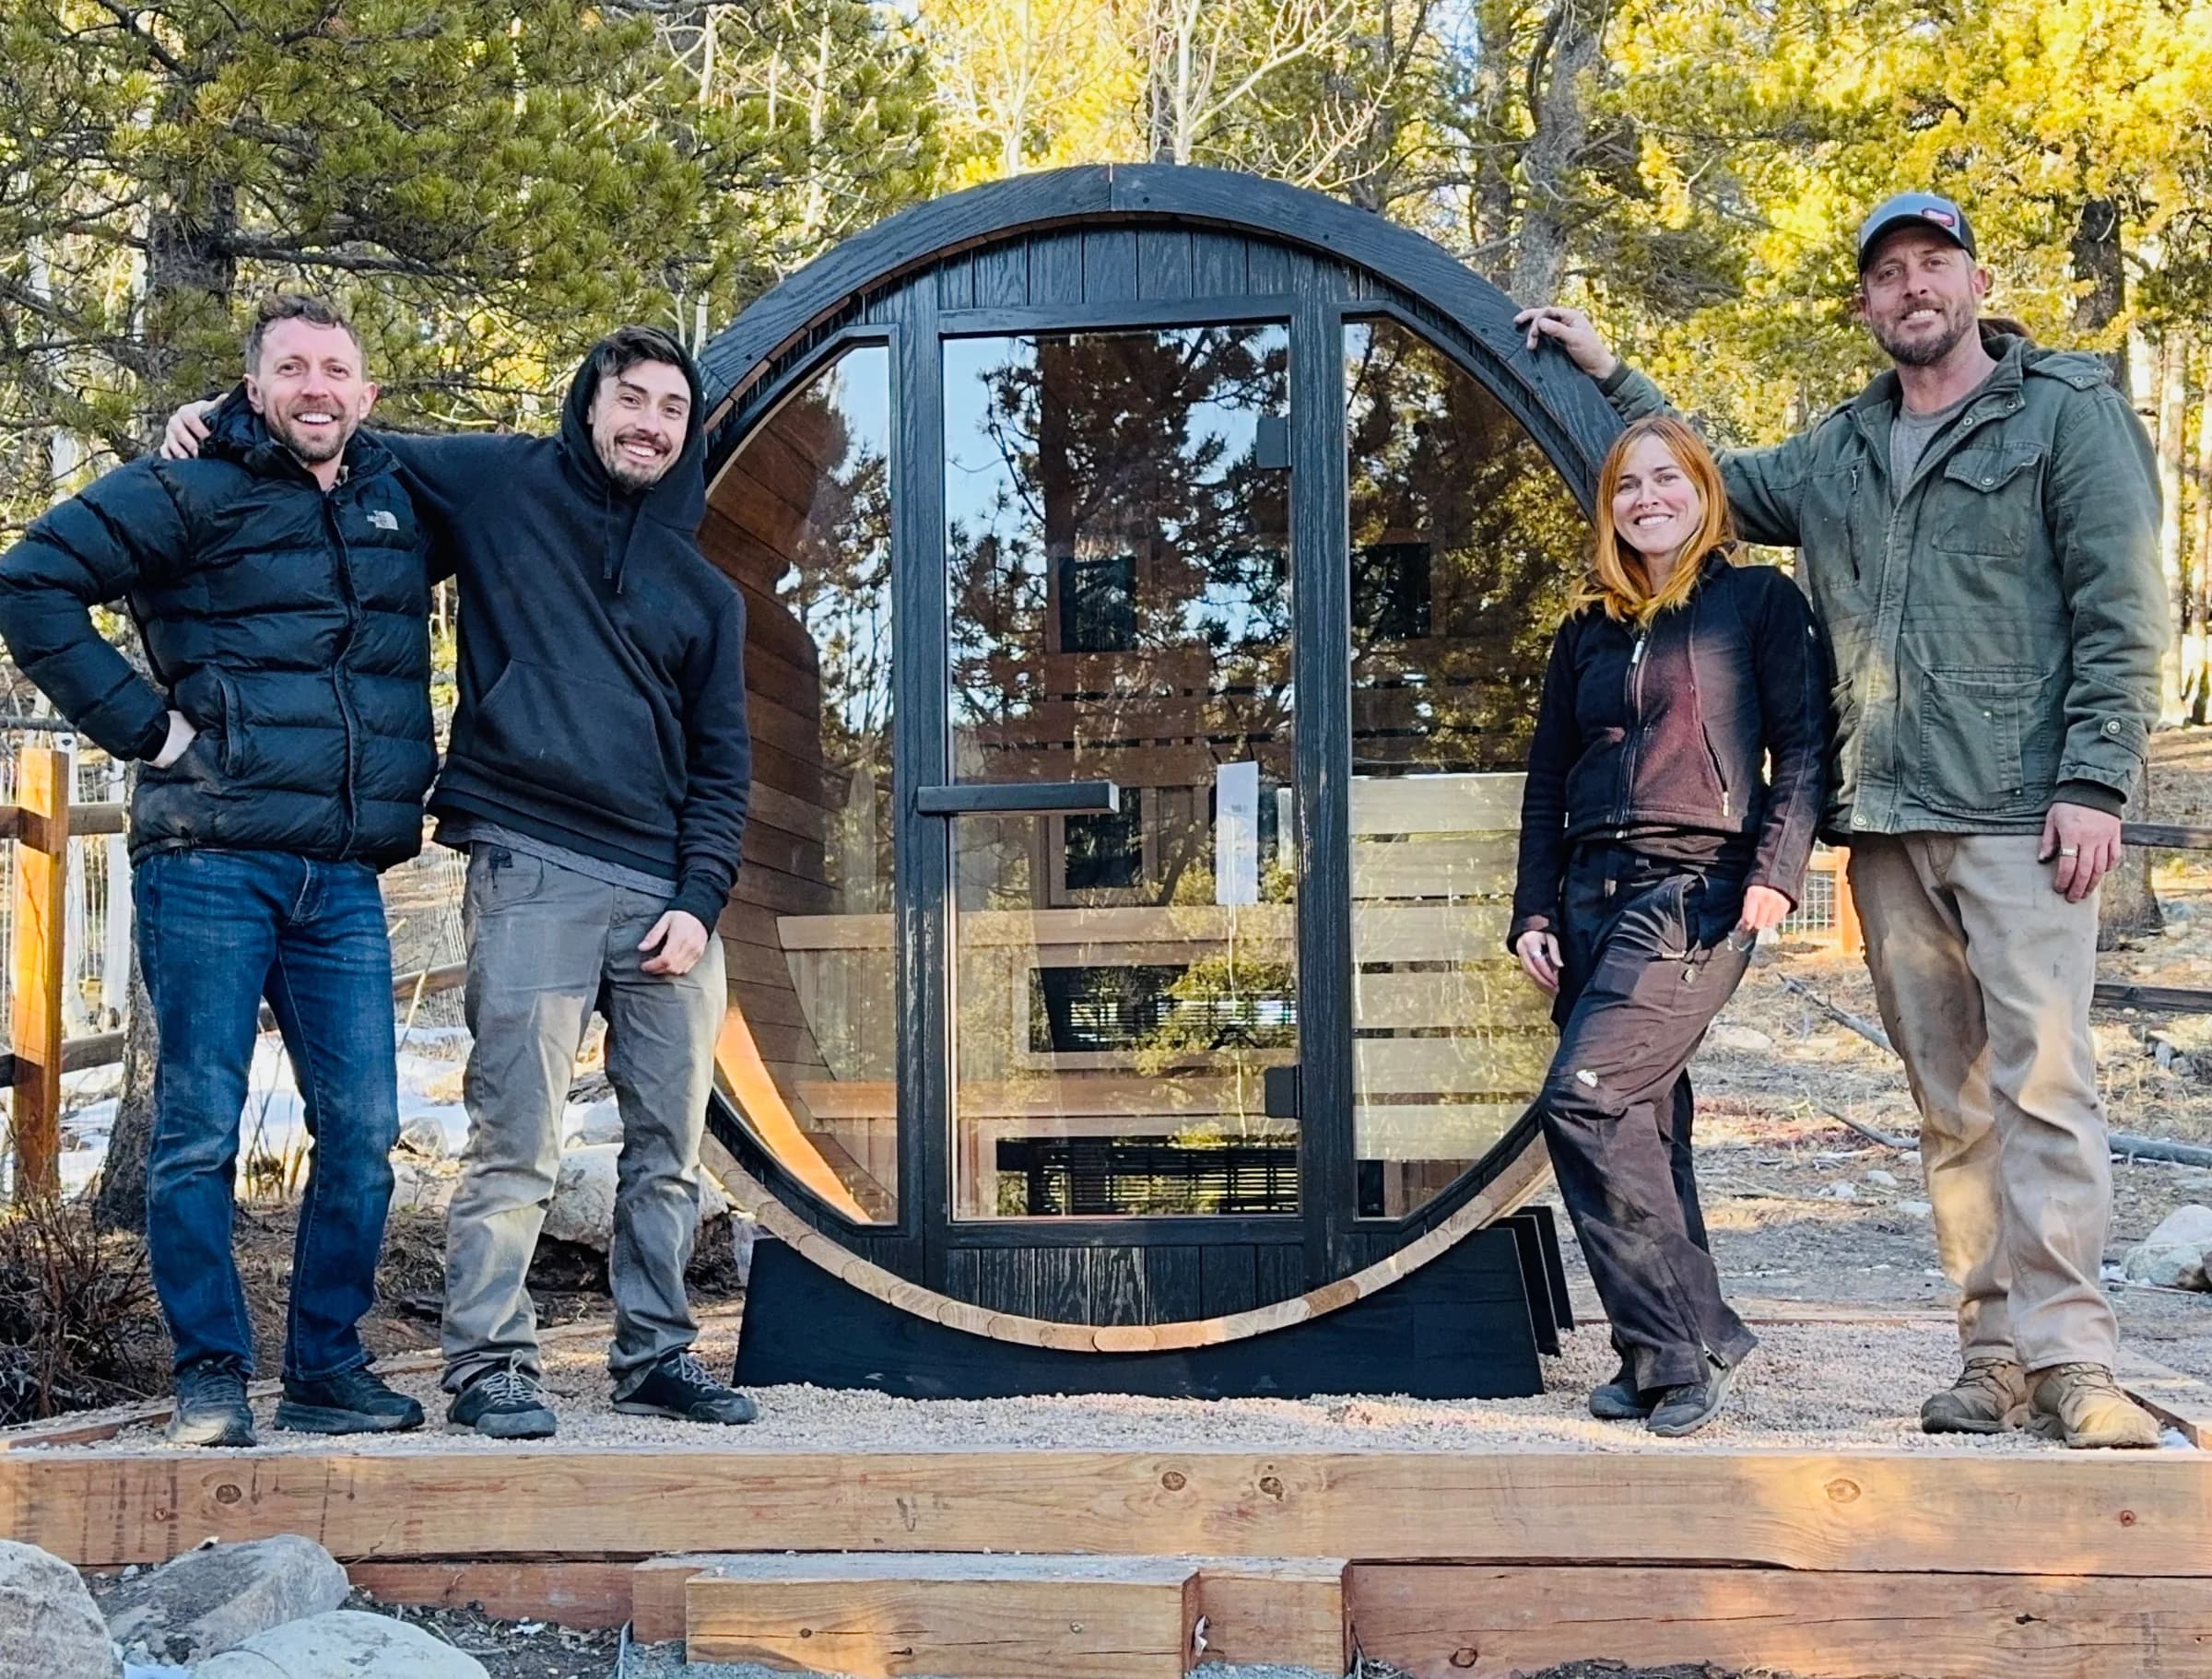
Consultation
A consultation starts with the space rather than with a catalog. Your specialist looks at where the room could go, how you would reach it on a February night, what the ground is doing underneath it, and where the power is today. We ask who is going to use it, how often, and at what hour, because a room built for one person at six in the morning is a different room from one built for a family on a Saturday.
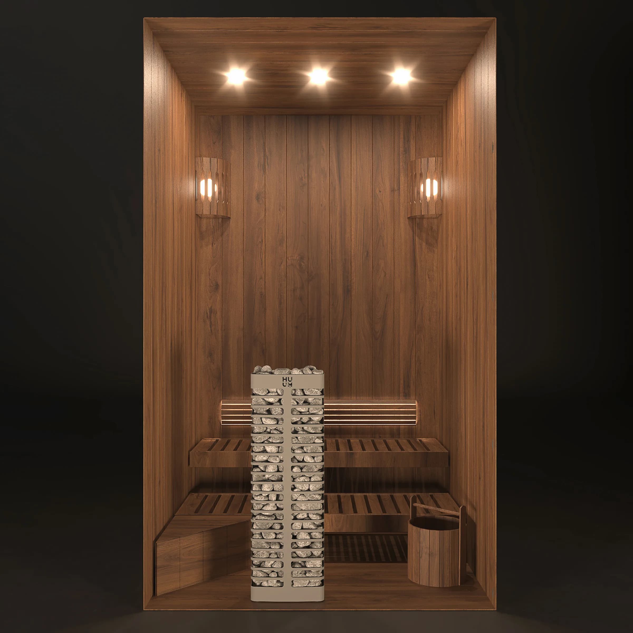
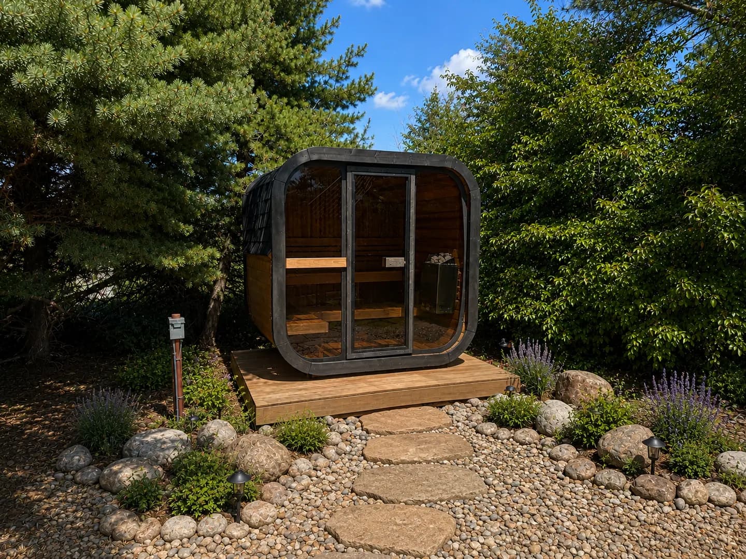
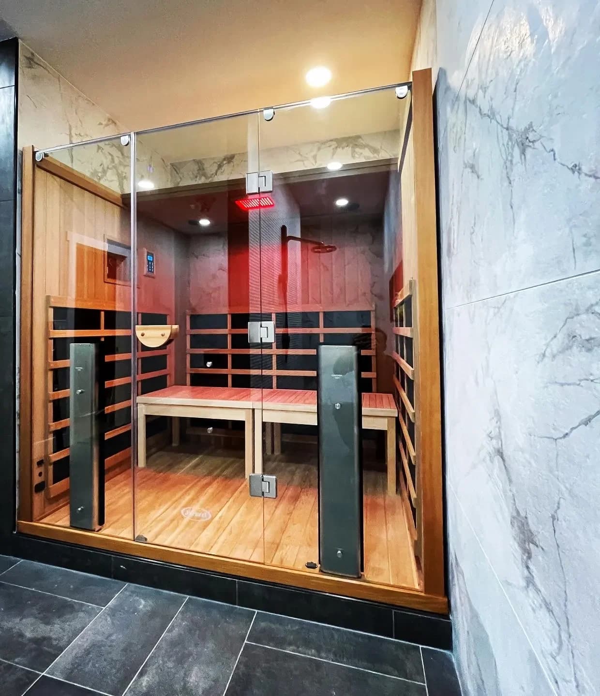
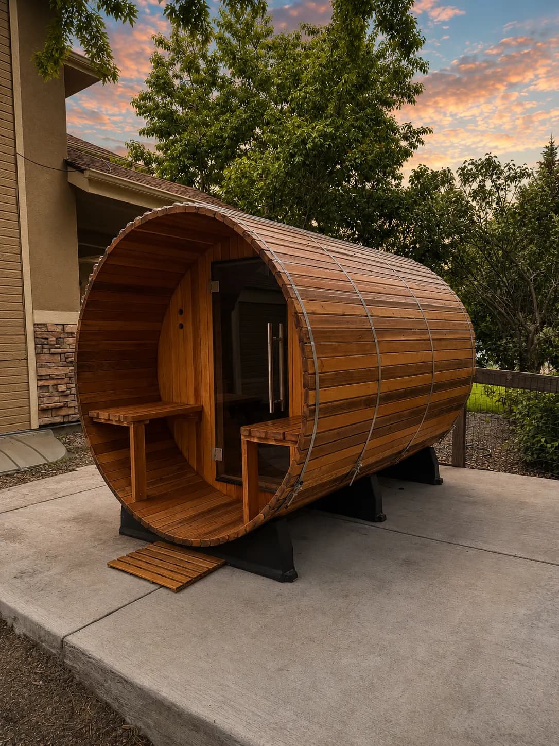
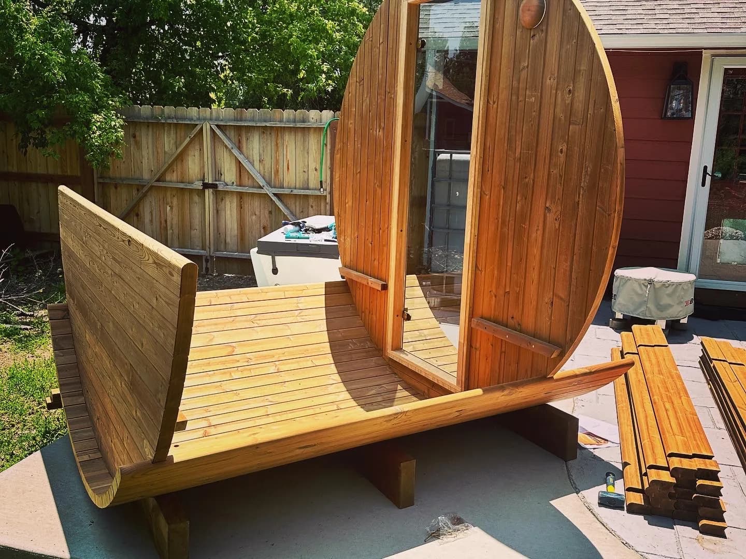
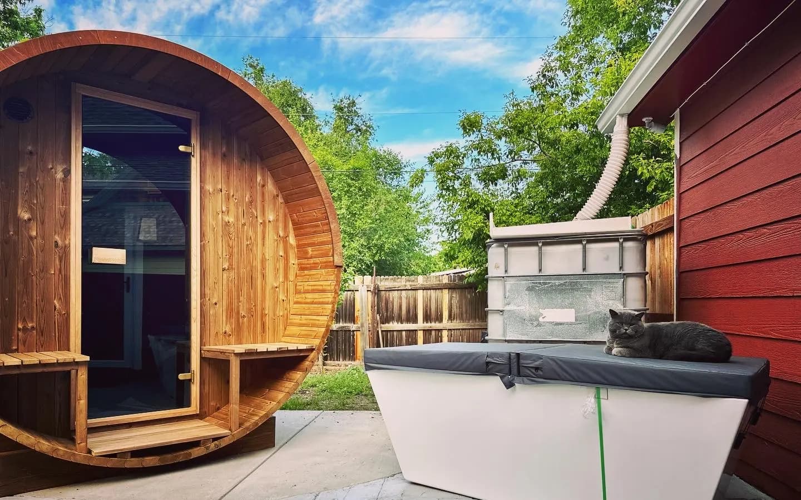
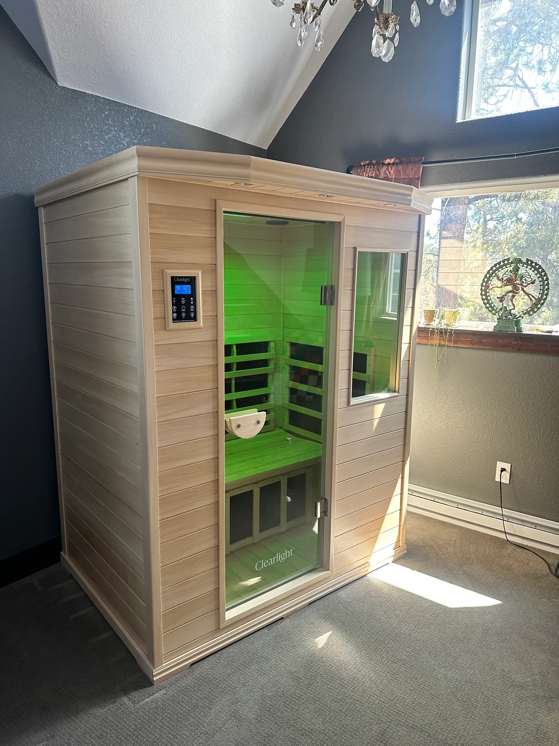
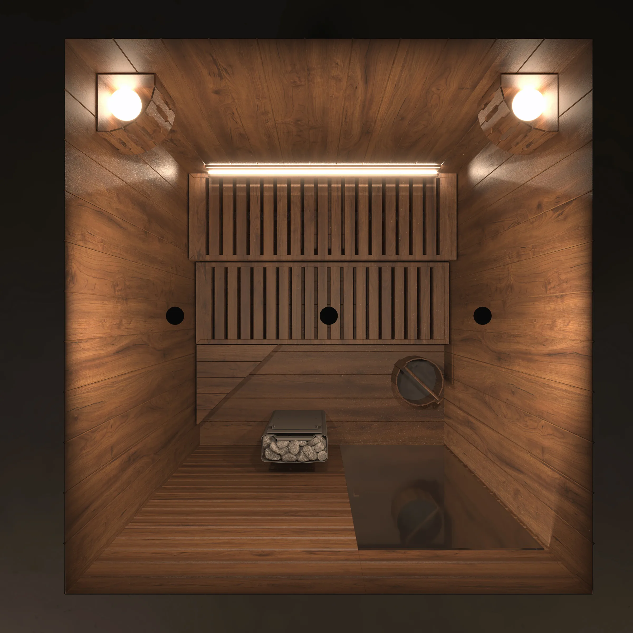
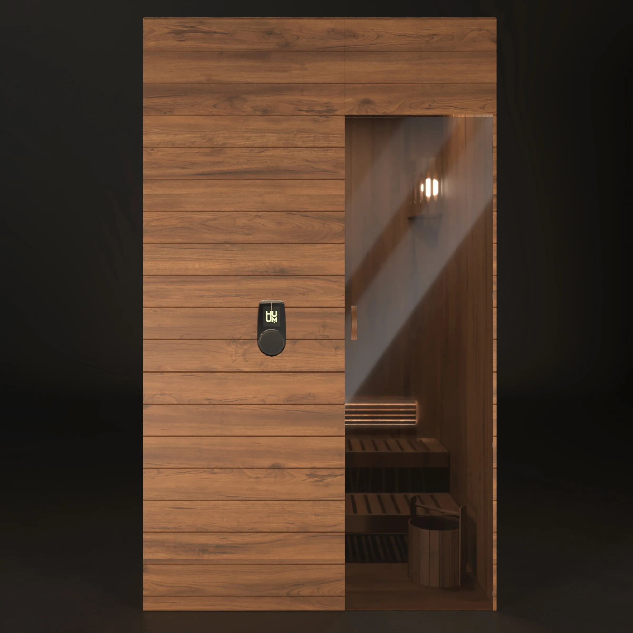
Design lives inside this stage. Most people can picture a sauna. Fewer can picture their sauna, on their site, with the door where it needs to be and the bench at the height their household will use. Layout mockups and image renderings close that gap, and for residential work they are included in the consultation rather than sold as a separate engagement. Commercial design engagements are scoped individually.
What that includes
- A walk of the space in person where we can be there, and by video where we cannot.
- The household: who uses the room, how often, and at what time of day.
- Access and placement: gates, grades, corners, sight lines, and the walk from the house.
- Constraints worth knowing early, including sensitivities, sound, privacy, and how the space is used the rest of the year.
- Layout mockups and image renderings of the room on your site, included for residential work.