Skip to content
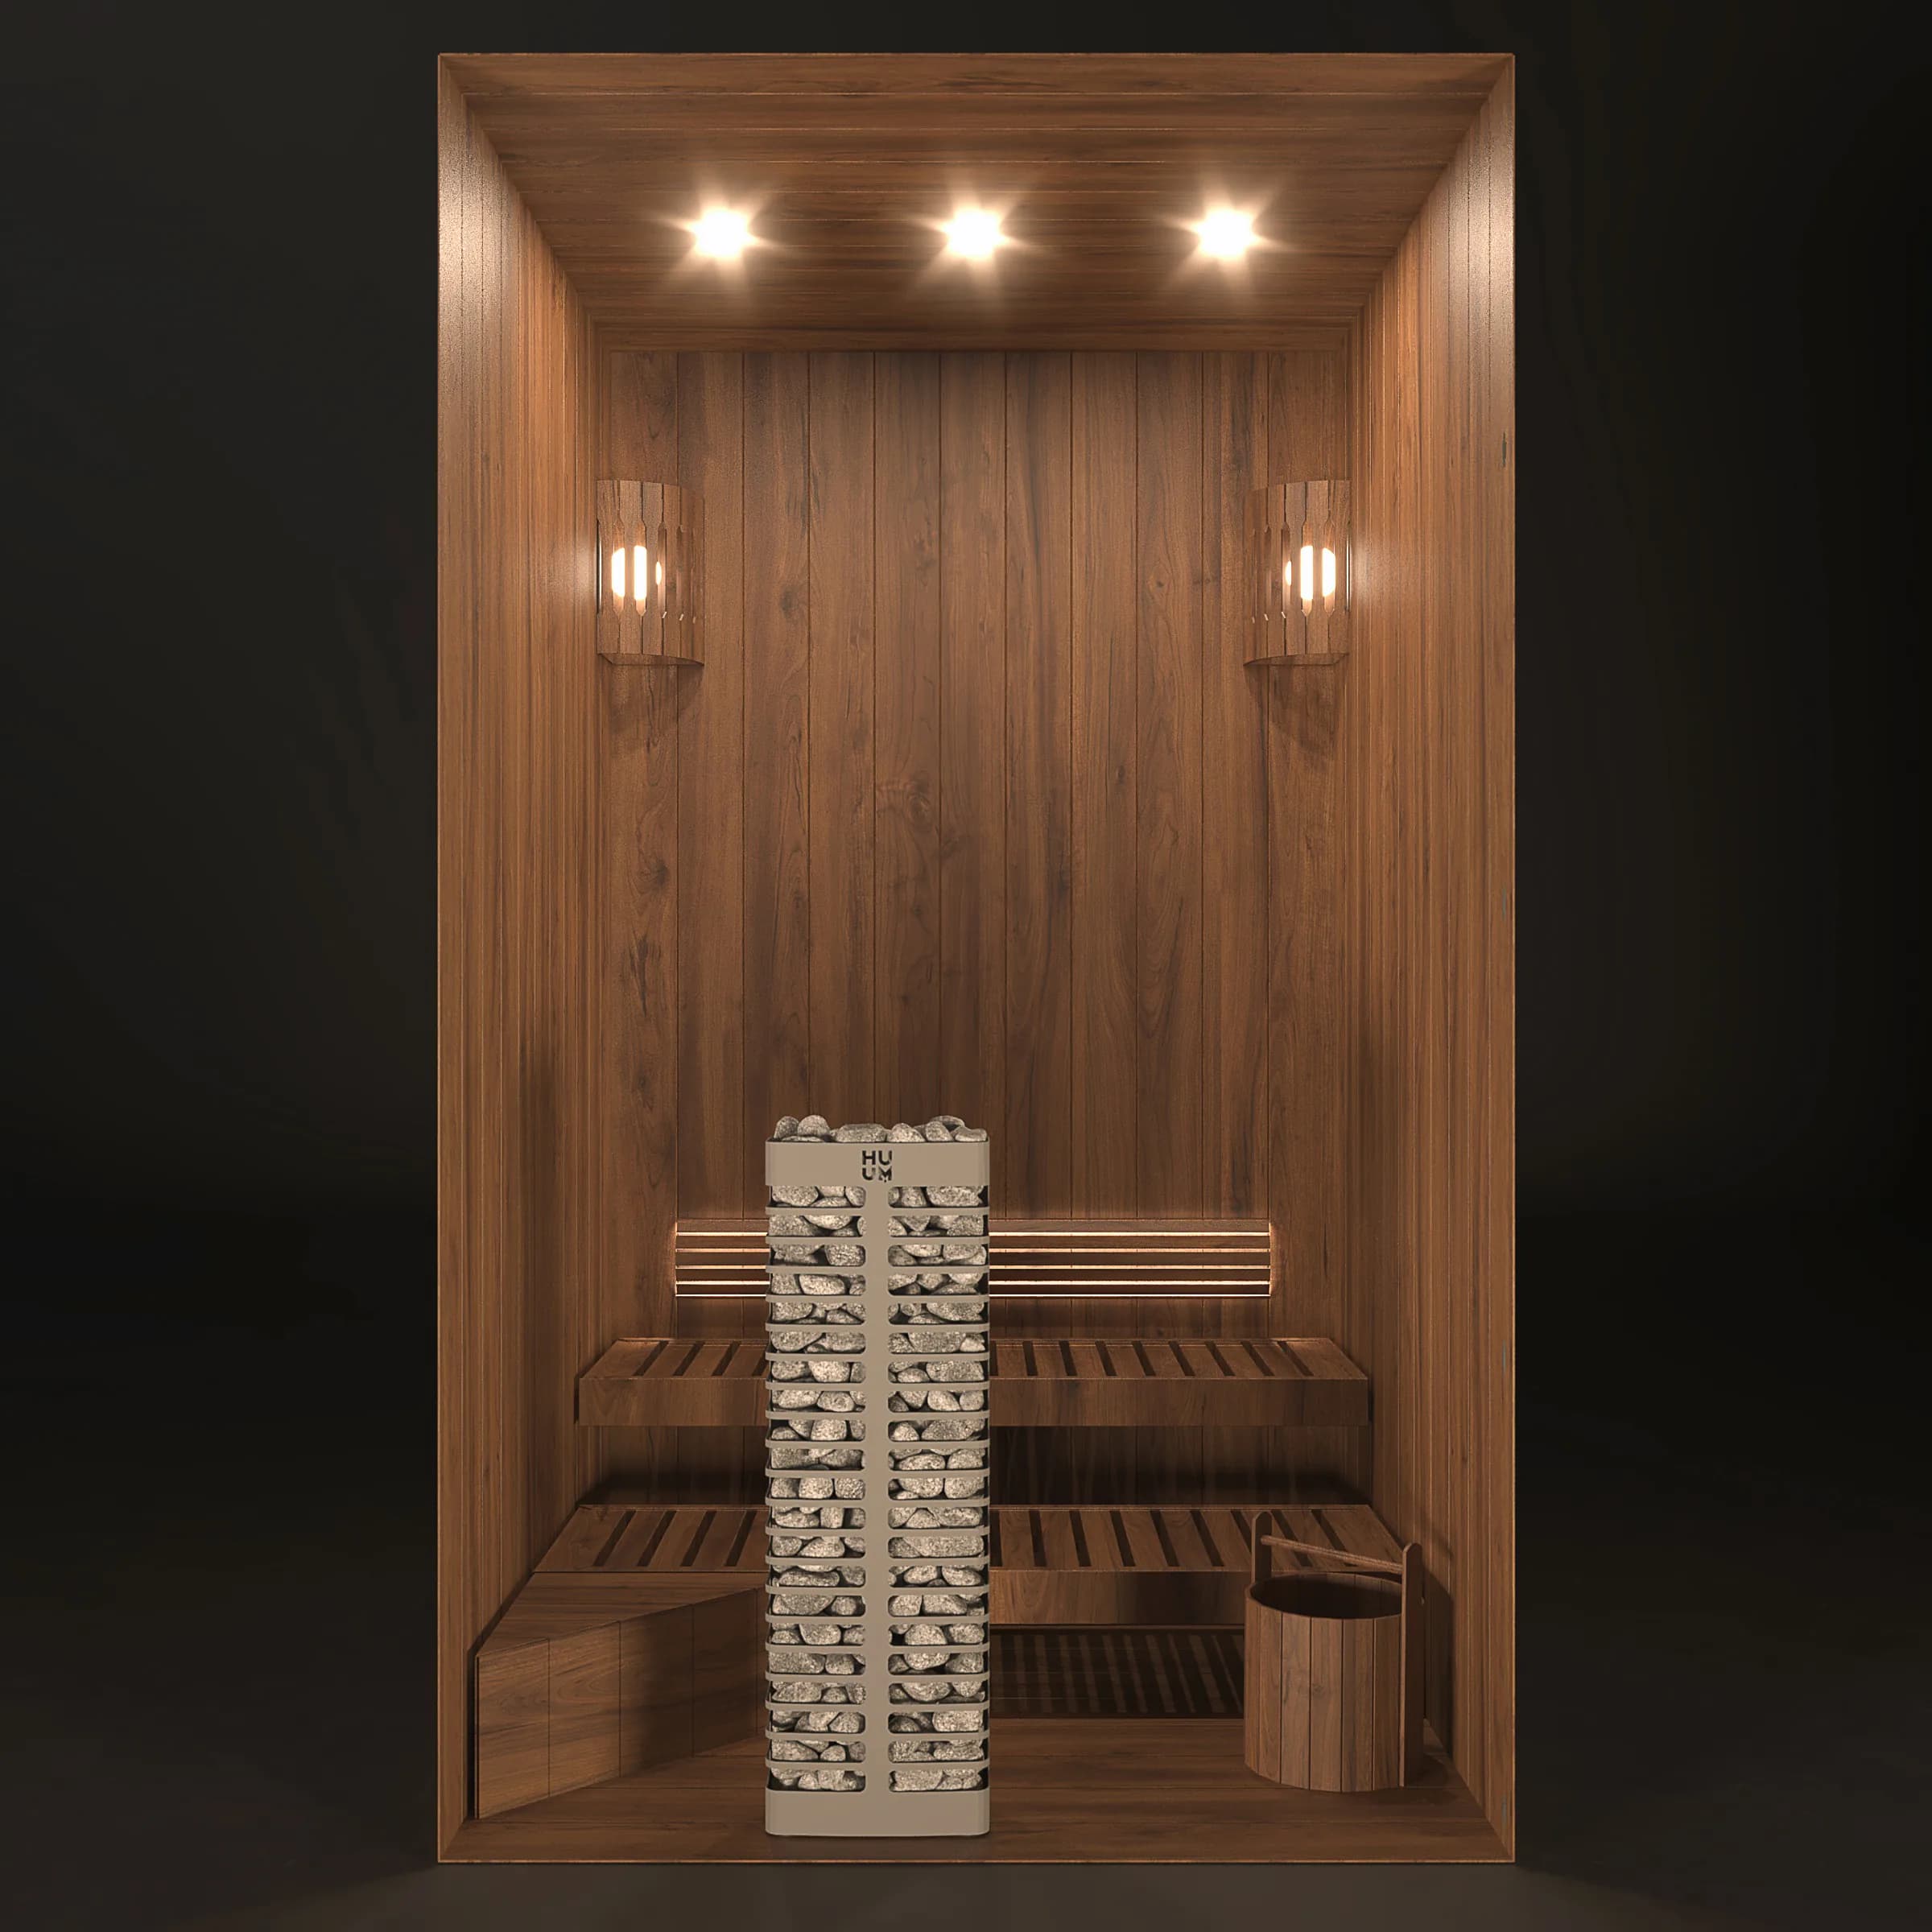
A rendering of a custom sauna interior: dark walnut paneling, a vertical pillar heater stacked with stones, wooden wall sconces, and benches on two levels.
Design and renderings

See the finished room before anything is ordered.

Layout mockups, image renderings, and the whole recovery room visualized while it is still easy to change. For residential work, design is included in the consultation. No retainer and no design fee.

5.0 on Google across 80+ verified reviews

Pictured behind this text: a rendering of a custom interior in dark walnut, with a pillar heater, wall sconces, and two bench levels.

Residential design
Included in the consultation
Commercial design
Scoped individually
Talk to a specialist
720.780.4400
Why it is included

The hard part is picturing it

Most members come to us with a site, a rough idea, and a list of questions a catalog cannot answer. Where does the room go. Which way does the door swing. What does a dark walnut interior look like at seven in the morning with the lights low. Projects stall on those questions for a season at a time, and the sauna itself is rarely the reason.

A rendering settles them. Once you can see the finished room on your own site, with the heater you would choose and the bench layout you would use, the rest of the decisions get easy. In our experience that picture, more than any figure, is what a member has been waiting for. The conversation moves from whether to how.

Once you can see the room, the decision has mostly made itself.

What it covers

What a design engagement covers

Five pieces of work, in the order they usually happen. On a residential project every one of them is part of the consultation.

Site read and placement

Where the room can go, and where it should.

Your specialist starts on your property, in person where we can be there and by video where we cannot. We look at grade and drainage, the walk from the house on a winter night, access for delivery, the view from the kitchen window, and where the power is today. Placement is a narrower question than most people expect, and it shapes everything that follows.

Electrical coordination is part of your project, so placement is settled with it in mind rather than discovered afterward.

What you get

  • Placement options marked up on your site, with the trade-offs of each.
  • Indoor, outdoor, or covered exterior, decided against the site rather than the catalog.
  • Access and staging for delivery day, so the crates reach the spot without crossing something you care about.
  • Roof clearance, door swing, and service access confirmed before the model is chosen.
Layout mockups

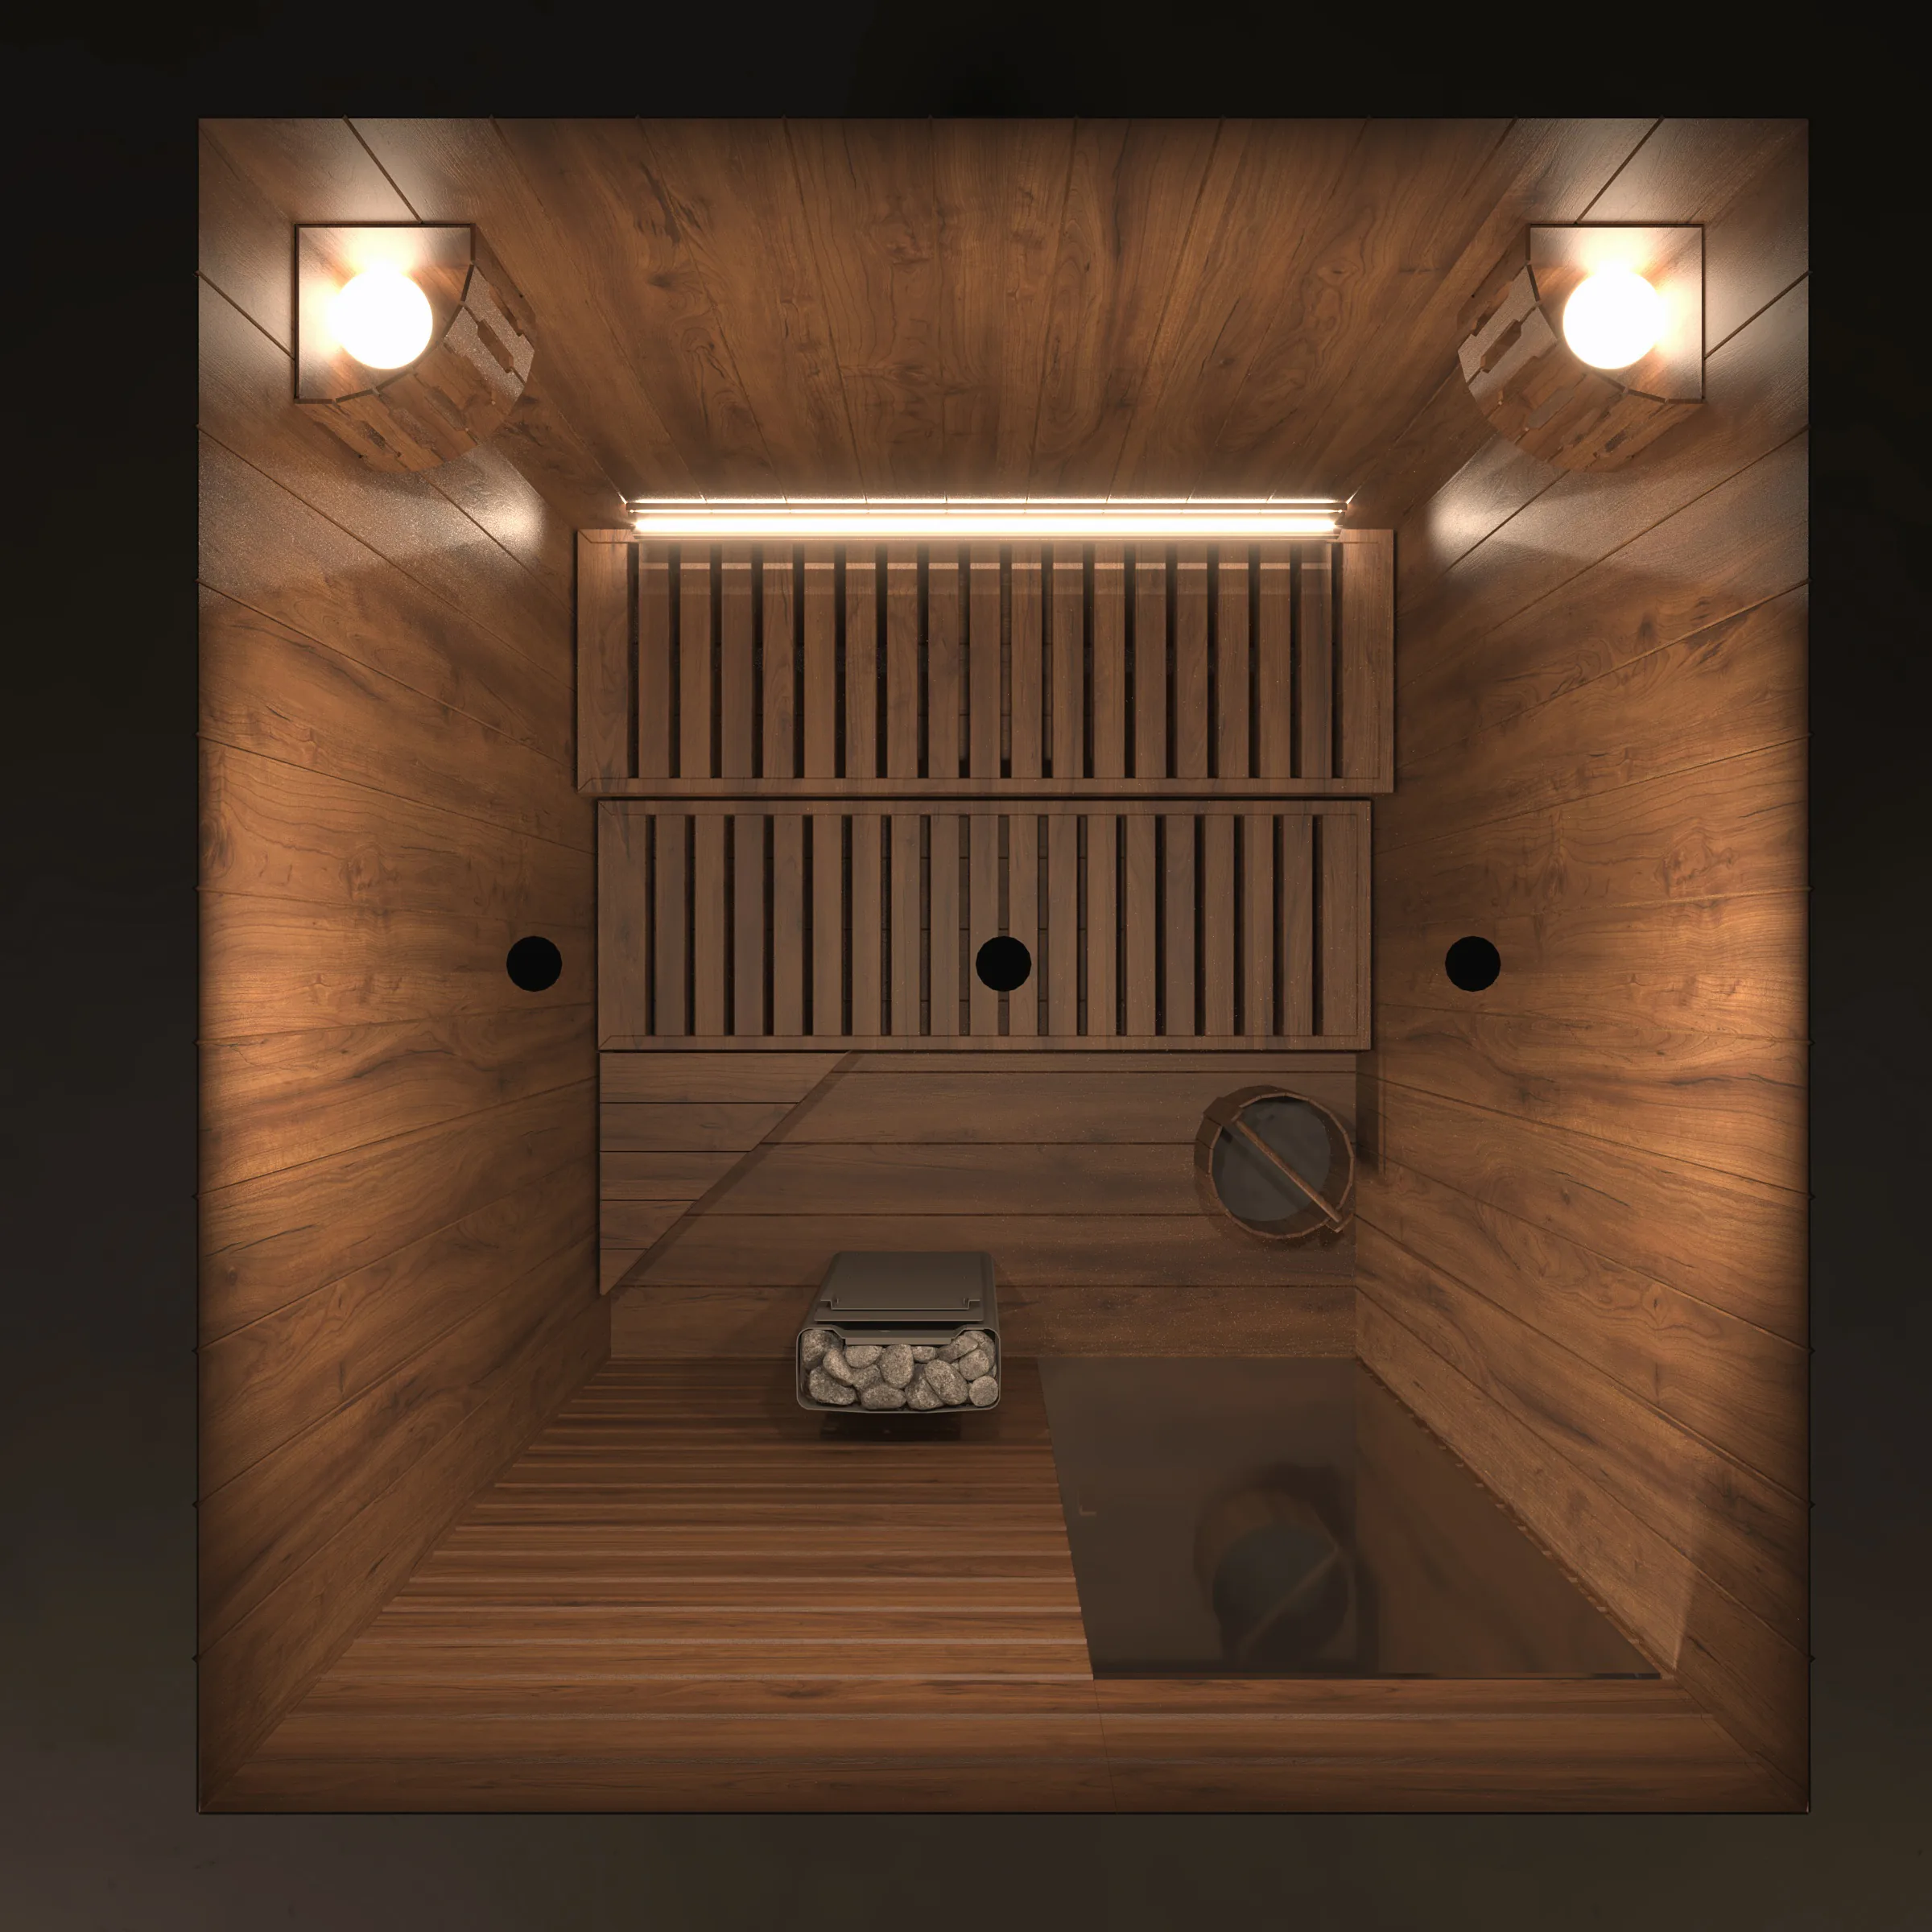
The plan view: benches, heater, door, and the space around them.

A layout mockup is the room seen from above, drawn to the footprint of the model you are considering. It shows the bench arrangement, where the heater sits, which way the door swings, and how much room is left for a rinse, a rest bench, or a plunge. Most of the decisions that matter get made here, while changing them costs nothing but a conversation.

What you get

  • Bench configuration and heater position, drawn to the model's footprint.
  • Door swing, clearances, and the path in and out.
  • Two or three variants when the site allows more than one good answer.

Image renderings

The finished room, visualized before it exists.

A rendering is the room as it will look: the wood tone, the glass, the heater, the light. It turns a plan into something you can react to. Members change their minds here, about a darker interior or a wider door, and that is the point. It is far cheaper to change a rendering than a finished wall.

What you get

  • Interior and exterior views of the design, on your site where the model allows.
  • Material tones shown as they will read, so the walnut you picture is the walnut you get.
  • Revisions as the design settles, so the room you approve is the room that gets built.

Material and heater selection by model name

Wood, glass, and the heater, chosen for the site and named by model.

Design is where the materials get decided, because they change how the room looks and how it ages. Thermally modified wood for an exposed outdoor build. Cedar where it is sheltered. Basswood where someone in the household is sensitive to resins. The heater buildout is chosen by name from quality products we stand behind, and sizing is settled with you in the consultation, because it depends on the room's volume, its glass area, its insulation, and your climate.

What you get

  • Wood species matched to the exposure and to the household.
  • Heater buildout by name: heater, controller, and stones.
  • Glass, door, lighting, and hardware called out on the design.
Heater buildouts

The whole recovery room

Sauna, cold plunge, and the space to rest and rinse, designed as one room.

The best builds we do treat the sauna as one part of a room. The plunge sits where the walk from the hot room is short and the floor drains. The rest bench faces the right way. The rinse is where wet feet meet it first. Designing all of it together is the difference between a sauna in a yard and a recovery room you use every day.

Where the site allows, the rendering shows the whole thing: sauna, plunge, deck or pad, and the sight lines between them.

What you get

  • Sauna and cold plunge placed together, with the path between them.
  • Rest and rinse space designed into the plan rather than added later.
  • Deck platforms, pavers, and leveling shown in the design, so site work is part of the same conversation.

The sauna is the easy part.

The site, the power, the build, and the years that follow are the project, and that is the part we handle. We represent you, not the manufacturers.

Why we work member to member
Renderings

Two more views of the same design

The same dark walnut design as the interior at the top of this page, seen from the front and from above. Each image below is a rendering and is labeled as one.

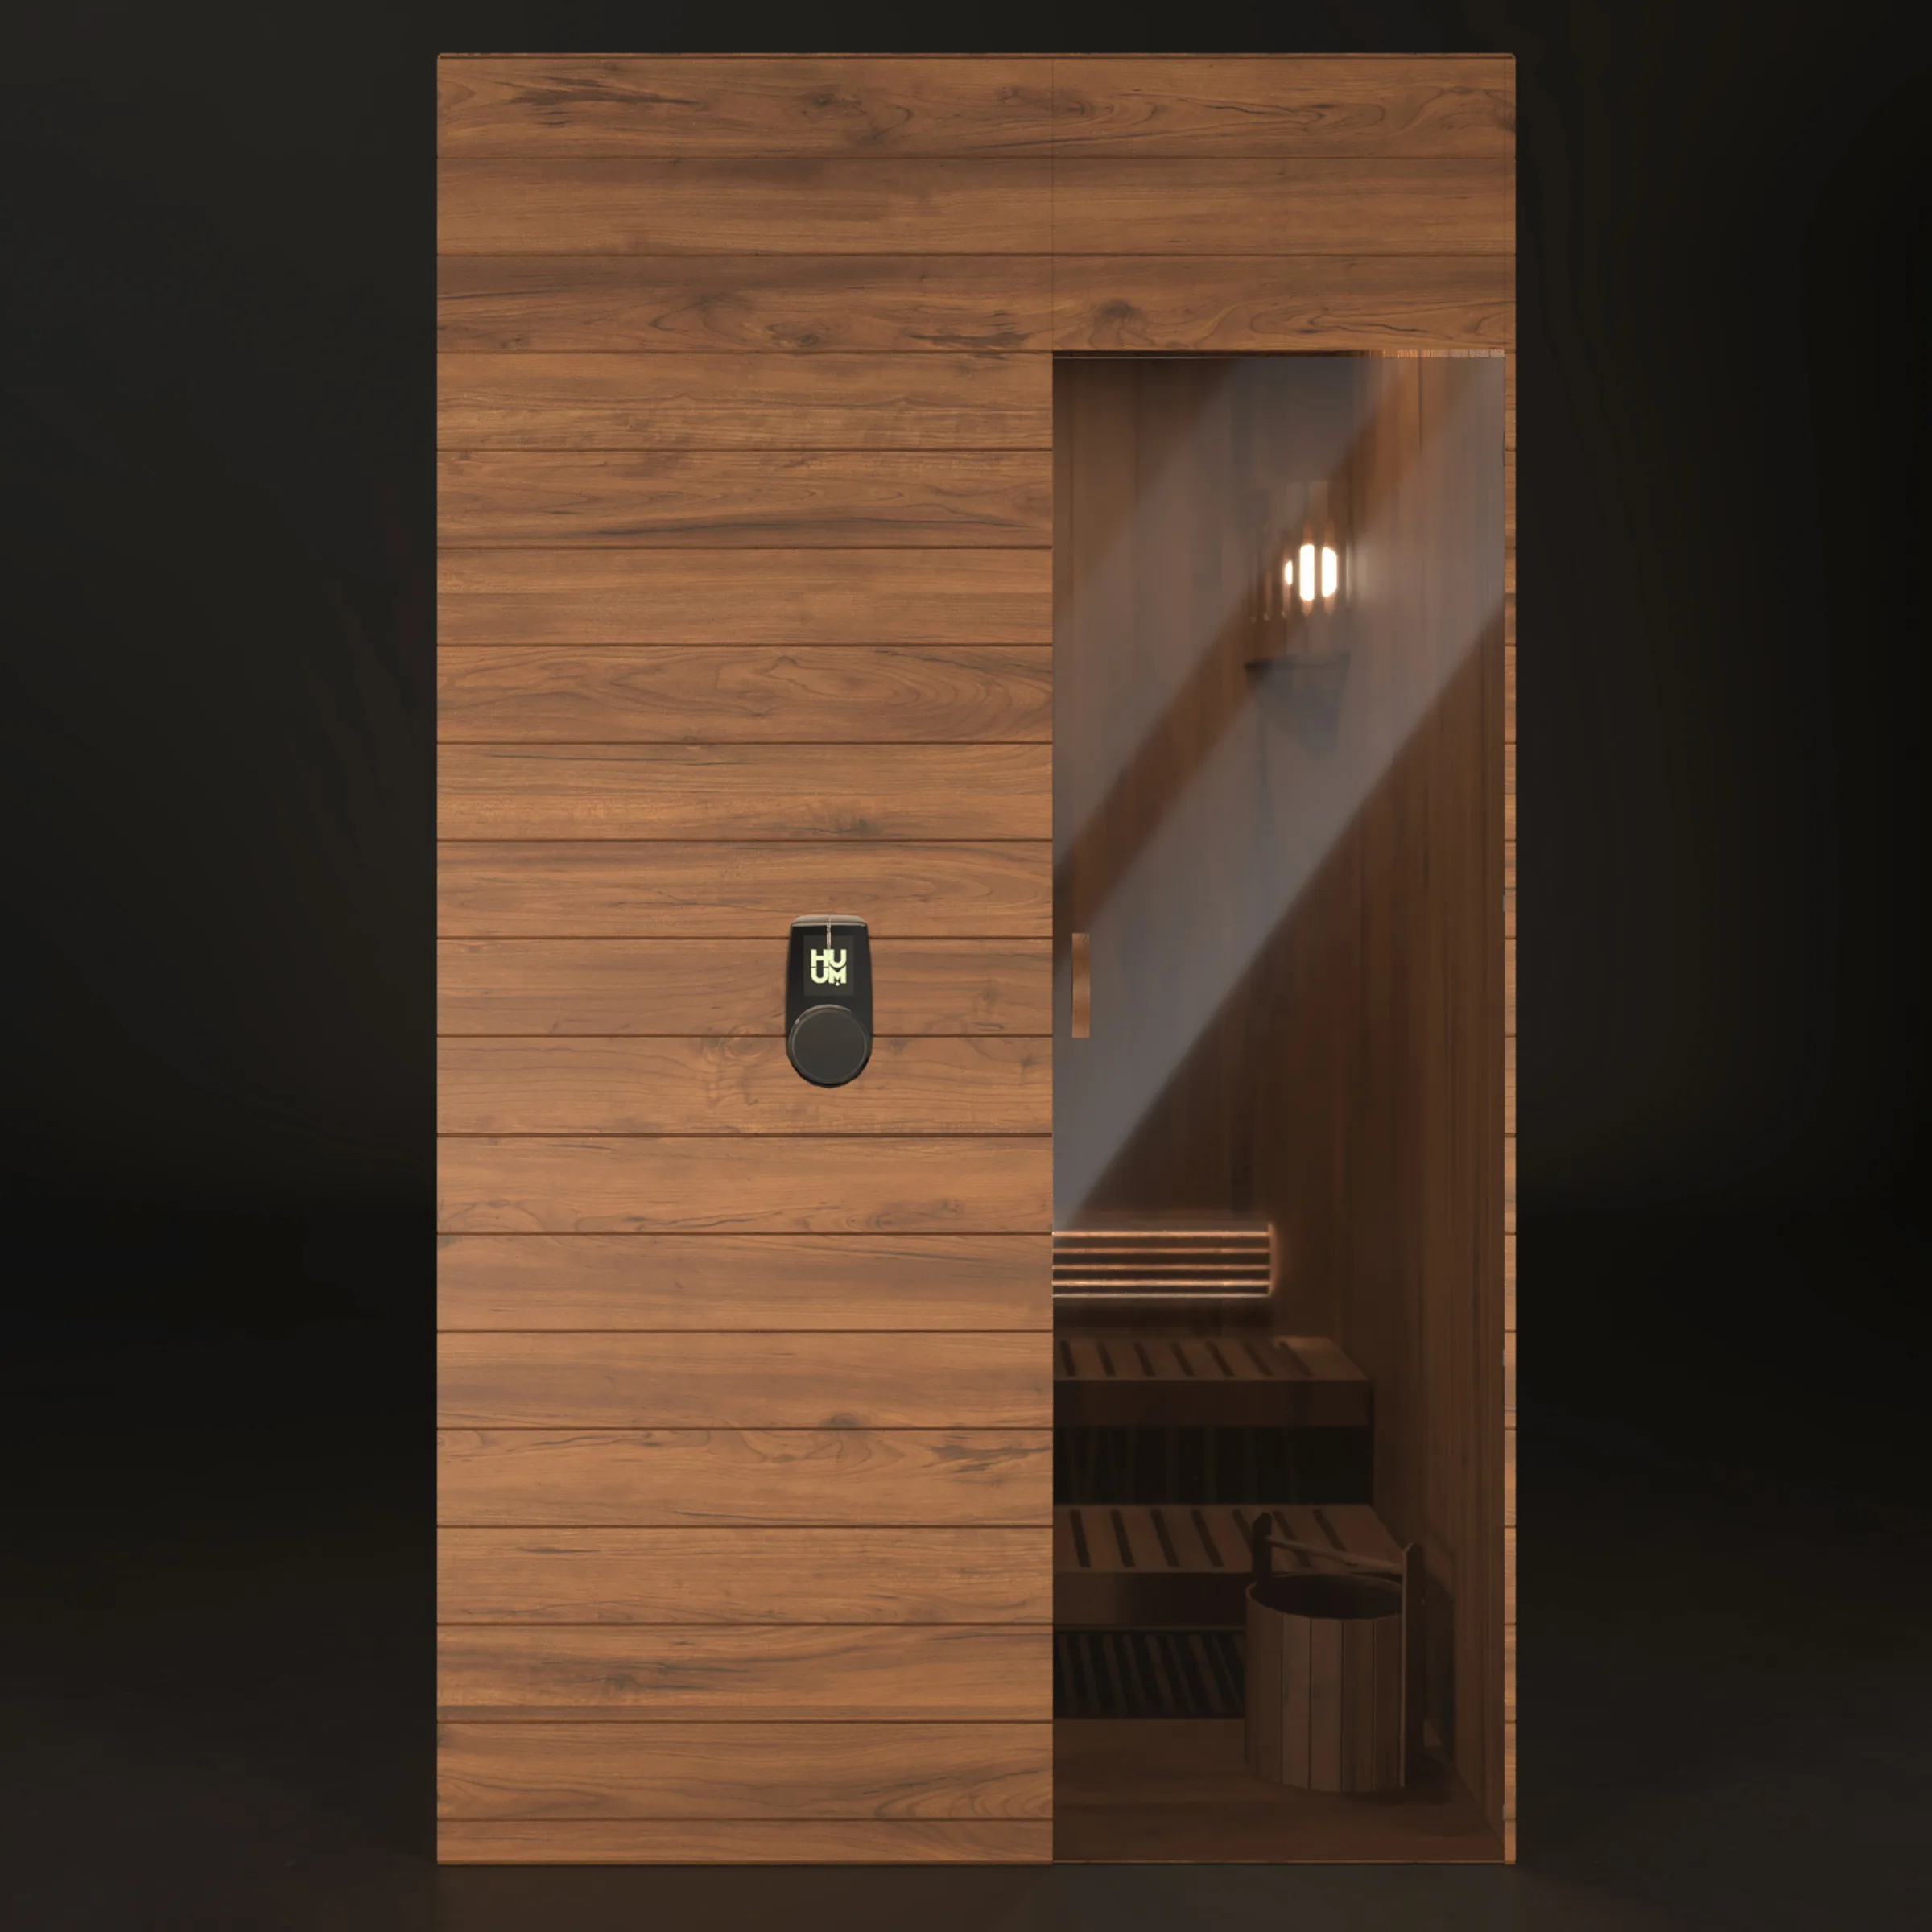
A rendering of the front of the same custom sauna: horizontal walnut cladding, a full-height glass door, and a heater control mounted on the wall beside it.
Rendering

Front elevation with the glass door

The front elevation as designed. The glass width, the handle, and the heater control placement are settled in the rendering, before anything is ordered.

A rendering of the same custom sauna interior seen from above: walnut walls, a slatted bench and backrest, the heater's stones, and lights in the upper corners.
Rendering

Interior from above

The bench layout, the heater position, and the walkway seen from overhead, which is the view that settles how the room is used.

Every image in this section is a rendering, labeled as one.

Who it is for

Residential and commercial

The same design work, on two different footings.

Residential

Design is included in the consultation. Layout mockups, image renderings, and material and heater selection are part of how we work out what belongs on your property, with no retainer and no separate design fee.

  • Site read, layout mockups, and image renderings.
  • Material and heater selection by model name.
  • The whole recovery room designed as one room.
  • Member pricing discussed directly with your specialist, for the whole project.
Have us walk your space

Commercial

A retreat center, a gym, a hospitality property, or a place of worship usually needs significant design time before anything is committed. Commercial design engagements are scoped individually. Start with a commercial inquiry and we will talk through what the project needs.

  • Scoped individually, project by project.
  • Multi-room and shared-facility layouts.
  • Coordination with your architect, designer, or general contractor.
  • Routed through the commercial inquiry path rather than the residential form.
Commercial inquiry
Questions

Design questions, answered plainly

The short answers are here. The longer ones are what the consultation is for.

Call for a free estimate720.780.4400
What do I get from a design session?

A site read with placement options, a layout mockup drawn to the footprint of the model you are considering, image renderings of the interior and exterior, and the materials and heater called out by model name. Where the site allows, the design covers the whole recovery room: sauna, cold plunge, and the rest and rinse space around them. You approve the design before anything is ordered.

Do I need an architect?

For most residential saunas, your specialist's layout and renderings are what the crew builds to, and no separate drawings are needed from you. If your project already has an architect, or the sauna is part of a larger build, we work from their drawings and add the sauna-specific detail: vapor barrier, venting, heater placement, and bench layout. Permitting and local requirements vary. We'll walk through what applies to your site during your consultation.

Can you work with my designer or builder?

Yes, and we do it often. Send us their drawings and we design the sauna into them: the footprint, the door swing, the heater by model name, and how the vapor barrier and venting meet the rest of the structure. Electrical work is coordinated through licensed electricians as part of your project, and we schedule around your builder rather than against them.

What happens after the rendering?

Once you approve the design, it becomes the working document for the rest of the project. Member pricing for the whole scope is discussed directly with your specialist. From there the project runs through delivery coordination, site preparation, assembly by our crew, electrical coordination, and a first-burn walkthrough of the room you approved.

Reviewed by homeowners

Read what they say about the build.

5.0 on Google across 80+ verified reviews. Each review below links to the original on Google.

  • “David, the owner, worked with us to get a high quality sauna. David is very responsive, knowledgeable, honest and responsive. He will have your sauna delivered to your home. He will then assemble the sauna and remove all the packaging. I highly recommend purchasing a sauna from Sauna Friend.”
    Dennis DonovanFort Collins, CORead it on Google (opens in a new tab)
  • “Sauna Friends were exceptional! They fixed my sauna door, added flashing, and reinstalled my sauna roof. I looked for sauna-specific professionals to do these repairs so I could be confident they'd know what they're doing, and they did.”
    Jessmine AndersonColoradoRead it on Google (opens in a new tab)
  • “Worthy of 10 stars! Went above and beyond to ensure we had full understanding in everything: the sauna we purchased, the ordering, delivery, and setup. Absolutely love our sauna and worth every penny. David was incredibly knowledgeable and went out of his way to over-deliver. Highly recommend working with David!”
    Nicholas LoscalzoColoradoRead it on Google (opens in a new tab)
Talk to us

Four ways in. Pick the one that fits.

For instant answers

Call or text 720.780.4400

Texts start with Jarvis, our trained AI, for instant answers. Ask for a person any time.

A detailed answer

Request member pricing

Tell us about the build. We send a detailed quote within one business day, with our Sauna Prep Checklist.

Request member pricing
A conversation

Schedule a 15-minute call with David

For builds that need more than a form can capture. We talk through the space and the plan.

Schedule a call (opens in a new tab)
Questions

Email us

Questions on buildouts, electrical coordination, or timing. We read every message and reply.

support@saunafriend.com
We represent you, not the manufacturers.

Create Sanctuary.
Live Regenerated.

5.0 on Google across 80+ verified reviews