Fitting a sauna into a narrow or compact Southern California lot
What a site assessment measures on a tight Southern California lot before any sauna is chosen: the gate width a room must travel through, clearance on every side, and how placement works with existing patio or hardscape.
5.0 on Google across 80+ verified reviews
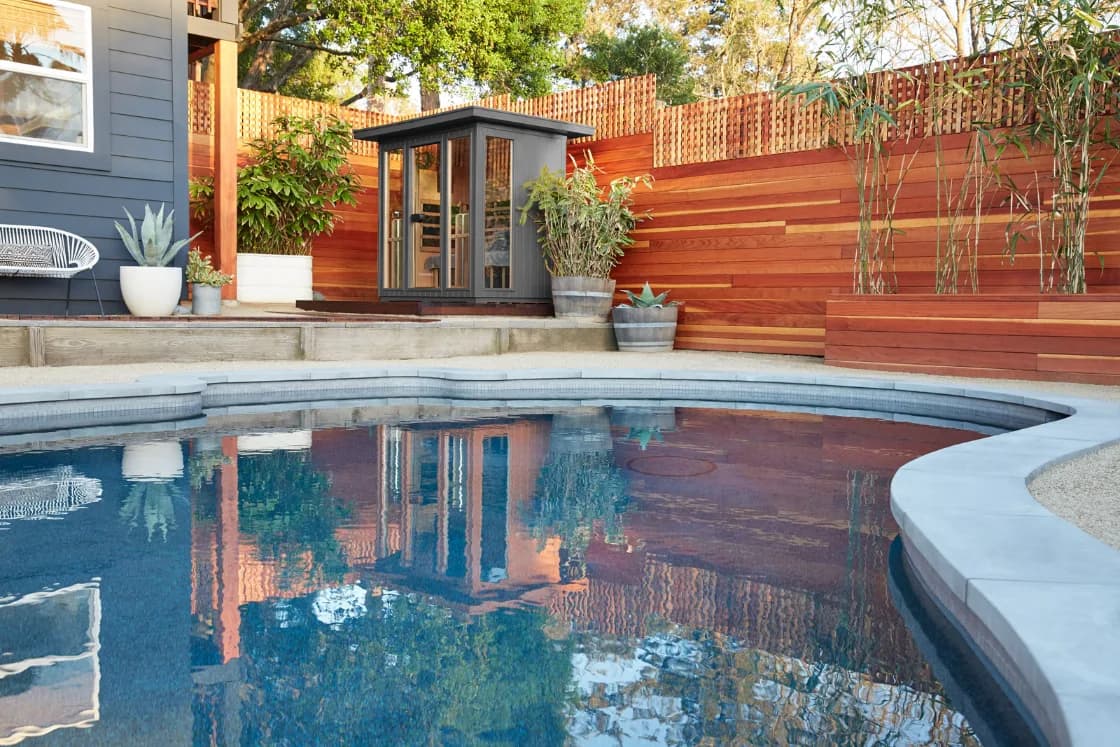
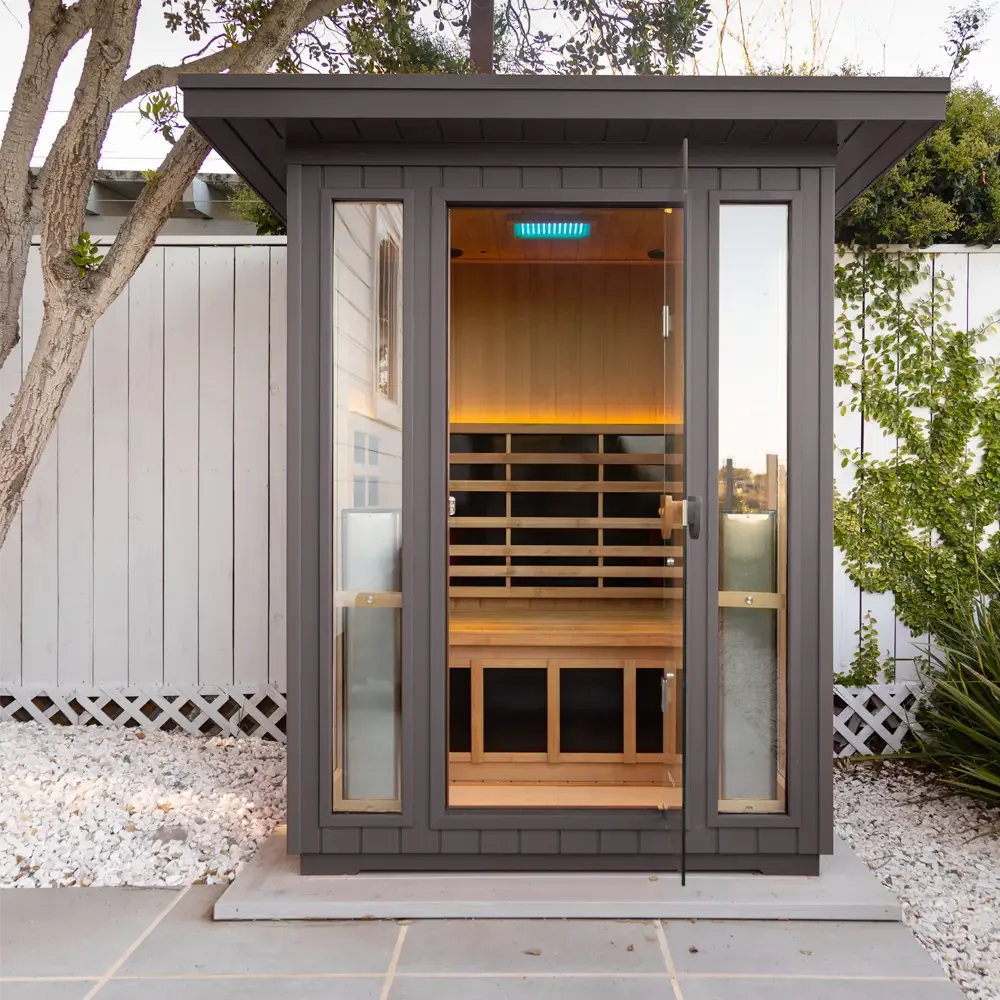
On a narrow or compact Southern California lot, whether a sauna fits is decided by footprint and access, not by heater type or wood species. The site assessment starts with the gate width a room must travel through, the clearance needed on every side for maintenance, and how placement interacts with an existing patio or hardscape.
Many Southern California properties compound the question. Land here reads as hardscape as often as lawn: poured patios, paver walks, block walls between neighbors, a retaining wall holding up a slope. Side yards run narrow, sometimes little more than a trash can lane between the house and the fence line, and the yard is often built around a view rather than around function. Footprint and access get worked through before the sauna itself is chosen.
The gate the room has to travel through
A sauna arrives in crated sections, not as one finished box, and every section has to move along the same route: from wherever a delivery vehicle can stop, through whatever stands between the street and the spot where the room will sit. On most properties that route includes a side gate, and on a narrow lot the gate is usually the single tightest point in the entire path, tighter than the driveway or the walk along the front of the house.
The site assessment measures that gate at its actual opening, not its nominal size, because a gate that swings past a downspout, an AC condenser, a gas meter, or a slope in the walk effectively narrows itself. It also notes whether a fence panel or the gate has to come off its hinges temporarily to get a section through. Finding this out during the assessment is routine. Finding it out with a crated section wedged in a side yard is not. More on how a full site assessment runs is in outdoor sauna site preparation.
Clearance on every side, not just the front
Once a room is set, it needs room around it on every side, not only at the door. A heater needs clearance to breathe and to be serviced, and the exterior needs a walk wide enough for a person carrying a brush and a can of treatment, on every face, including the side that backs up to the fence. A room set flush against a property line looks efficient on the day it is placed and becomes the one wall nobody can reach two years later.
On a compact lot this is the clearance most often given up first, because the fence-side gap is the one nobody is standing in when the placement gets decided. The assessment treats it as fixed rather than negotiable, which sometimes means a smaller format, a different corner, or a few inches taken from elsewhere in the yard instead.
Placement has to work with what is already poured
The mild climate across Southern California removes a constraint that dominates our other markets. There is no deep frost line to design a footing around and no winter freeze-thaw cycle working on a slab. Placement here is decided by what is already on the property, the hardscape, the fence lines, the gate width, rather than by what the ground does seasonally.
A poured patio, a paver field, or a section of hardscape already there is frequently the right base for a compact sauna, provided it is level, sound, and draining away from the room rather than toward it. Where it is not, a deck platform, a paver base, or piers each answer the question differently, and which one applies depends on the specific slab, the slope, and what the room will sit on. On a tight lot the pad decision and the clearance decision are the same conversation: a compact barrel or cube set into the corner of an existing patio can work well, provided the corner still leaves a full walk-around rather than pushing the unit against the one wall that will need attention later.
Compact formats built for a tight footprint
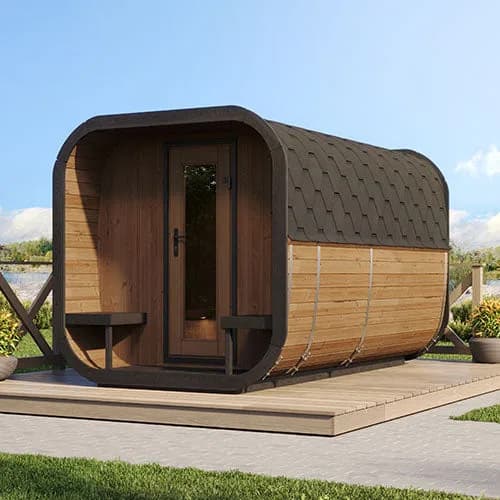
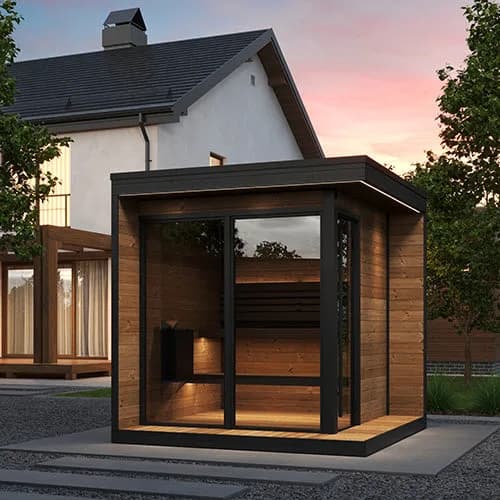
A tight lot narrows the field of good answers rather than closing it. A barrel format has a small footprint and reads well tucked into a corner or set along a fence line, which is one reason it comes up often on compact Southern California lots. A cube reads as architecture and can sit close to a modern house without competing with it. Both are part of the SaunaLife range, which is where a compact outdoor project on a hardscape-heavy lot often starts. Where the yard genuinely has no workable outdoor spot once gate width, clearance, and pad are accounted for, an indoor infrared room in a spare bedroom or garage corner is a legitimate second answer rather than a fallback. There is a fuller comparison of formats in barrel, cube, or cabin.
What the site assessment covers on a compact lot
- The gate and the full route in, measured at the narrowest actual opening.
- What has to come off temporarily: a gate, a fence panel, a low branch.
- Clearance on every side of the finished room, including the side against the fence.
- Whether an existing patio or hardscape is level, sound, and draining correctly.
- What the pad should be if the existing hardscape is not the right base.
- Sightlines and privacy from neighboring windows, since a compact lot is usually a close one.
- How the household intends to use the room, which affects the footprint before a model is chosen.
Frequently asked questions
Can a sauna fit on a narrow Southern California side yard?
Often, yes, provided the gate a room travels through and the clearance needed on every side both check out during the site assessment. A narrow lot narrows the list of formats that fit rather than ruling out an outdoor sauna, and compact barrel and cube formats are built for exactly this kind of placement.
What if the spot I want already has a patio or pavers on it?
Often an advantage rather than an obstacle. An existing patio or paver field can be the right base for a compact sauna if it is level, sound, and draining away from where the room will sit. The assessment checks all three before deciding whether to build on it or add a deck platform, paver base, or piers instead.
How much space does a sauna need around it, not counting the footprint itself?
Enough to walk the full perimeter with a brush and a can of treatment, including the side against the fence, plus clearance for the heater to be serviced. That figure is confirmed against your site and the model under consideration during the consultation rather than published as a general rule.
Does a compact lot rule out certain sauna formats?
It narrows the field rather than closing it. A barrel or cube generally suits a tight corner or a fence line better than a larger cabin does, and where no outdoor spot works once access and clearance are accounted for, an indoor infrared room becomes a genuine second option rather than a compromise.
Bring the photographs, and we will tell you plainly what fits and what does not. Request member pricing, or call 720.780.4400 and start with the yard.
David Drimmel, founder
Sauna Friend Sanctuary Supply is family owned and operated, and an integrated auxiliary of Bioharmony Collective, a mission-driven ministry. More about how we came to work this way.