What really determines the cost of a home sauna
The sauna is the smallest moving part in a sauna project. What drives the scope of the work is the site, the access route, the pad, electrical coordination, format, wood, the heater, and the years after the build.
5.0 on Google across 80+ verified reviews
The first question is almost always the same, and it is a fair one. What does a home sauna come to? The honest answer is that the sauna is the smallest moving part in the whole thing. Two households can want the identical room and end up with two genuinely different projects, because the room is a known quantity and the site never is.
This article does not carry figures. Member pricing is discussed with a person, for a specific site, and it covers the whole scope of work rather than a crate on a pallet. What we can do here is show you the work: the eight things that decide how large a project turns out to be, in roughly the order they come up on a call.
The site is the largest variable
Before anyone talks about a model, walk out to the spot where the room would stand and look at it the way a builder looks at it. Is it level, or level enough. Does the ground hold still through the year, or does it move. Does water run toward that spot or away from it. Is the way in wide enough and firm enough for a crated unit, or does it cross a lawn, a garden bed, a retaining wall, and a gate that was never meant to open that far.
None of that appears on a website that sells saunas by the photograph. All of it turns up in the project anyway, whether or not anyone planned for it.
Where you are changes which of these dominates. In the Kansas City metro, clay soil and summer humidity push drainage and pad detailing to the front of the conversation. On the Colorado Front Range, freeze and thaw cycling changes what a pad has to tolerate and what the wood standing on it has to survive. In Southern California, mild conditions widen the options, and placement becomes a design decision more than a survival one.
Access is the part nobody puts in writing
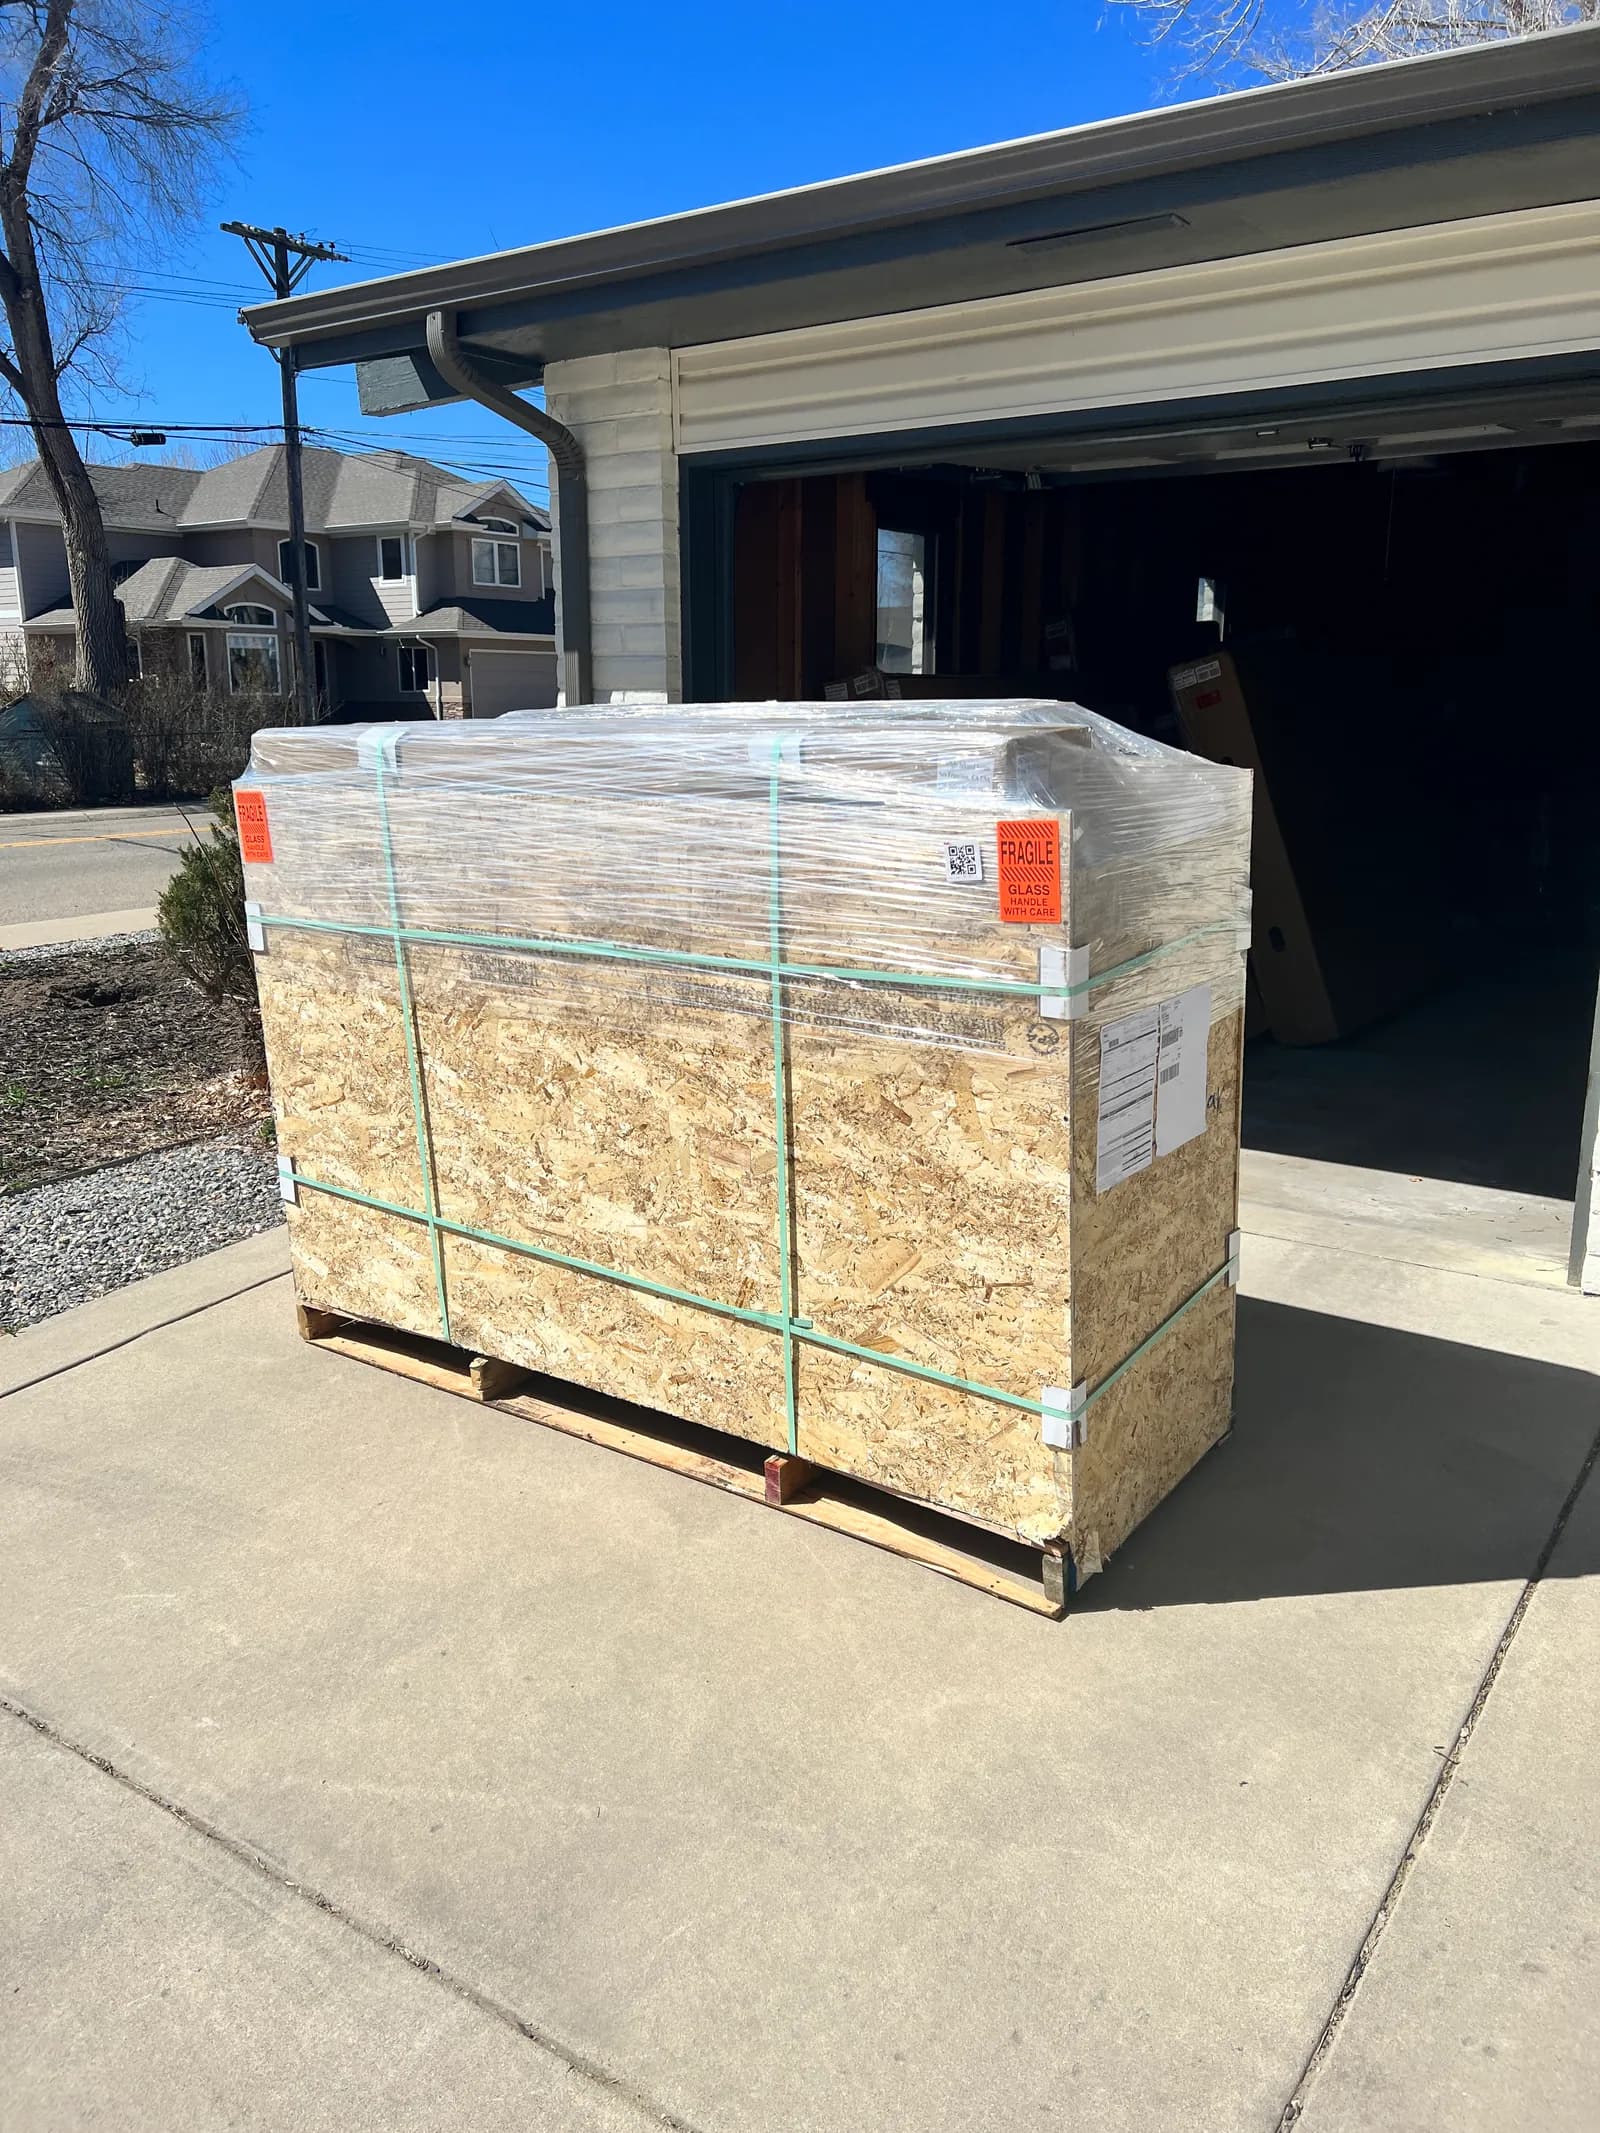
An outdoor sauna arrives crated, heavy, and in pieces that do not fold. The distance between where a freight truck can stop and where the room will stand is real work, and it is the part most often discovered on delivery day rather than planned for in advance.
A flat, open route a machine can travel is one kind of day. A narrow side yard, a flight of stairs, a steep grade, a gate that has to come off its hinges, or a hillside lot where everything moves by hand is a different kind of day, with more hands in it. Most assemblies take four to eight hours on site, and that is before access is counted. Access is what stretches it.
We measure the route during the site assessment for that exact reason. It is a simple thing to learn in advance and a disruptive thing to learn on the morning of the delivery.
The pad the room stands on
Everything above the pad depends on the pad. A sauna is heavy when it is empty and heavier when it is full of people and water, and it sits in one place for a very long time.
There are several honest answers to what a room should stand on. Compacted gravel. A poured slab. A purpose-built deck. An existing patio that turns out to be sound. Footings, where the grade demands them. Each of those is right somewhere and wrong somewhere else, and which one applies to your yard depends on soil, grade, drainage, exposure, and what is already there. Your specialist assesses it on site, and the licensed trades who perform the work confirm it.
The pad is also the part a website cannot see, which is why it goes missing from so much of what gets described online.
Electrical coordination
Electrical coordination is part of every project we build. We coordinate, licensed trades perform, and nothing about the electrical work itself is decided by an article.
Where the room sits on the property, indoors or out, and which heater it ends up with all shape that part of the project, and it is assessed on your property. Our team will assess this with you during the consultation.
There is more on how this is handled in sauna electrical coordination explained.
Format and size
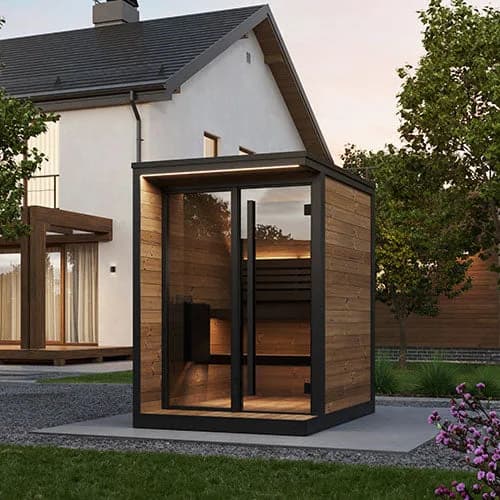
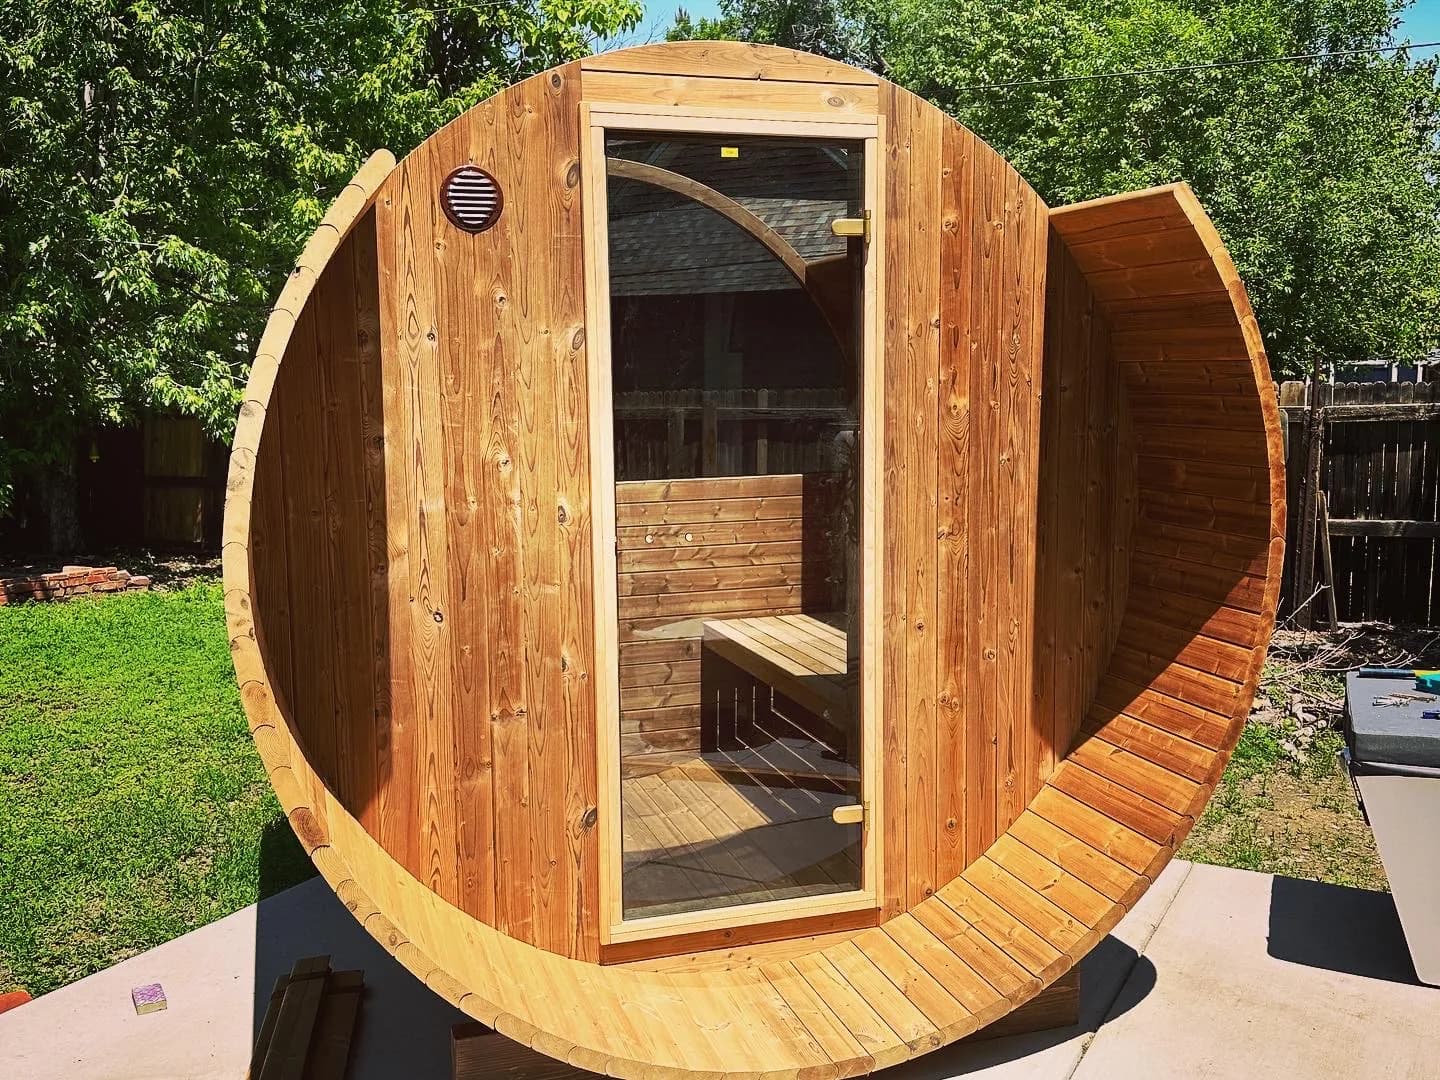
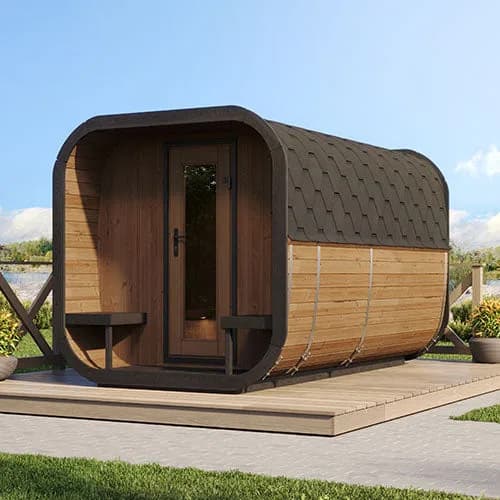
Barrel, cube, and cabin are three different answers to the same yard, and they carry different site work with them. A barrel has a small footprint and a distinctive profile. A cube reads as architecture and sits comfortably against a modern house. A cabin is the largest format and the one most often specified where a changing area or a covered porch matters.
Size follows use rather than ambition. A room for daily personal restoration and a room built for entertaining pull in opposite directions on footprint, on heater, and on the pad underneath. We work through this in barrel, cube, or cabin.
Wood
Wood is where climate does most of the deciding.
Thermally modified wood outperforms cedar for outdoor use in Colorado. It is more dimensionally stable, more rot resistant, and better able to handle ultraviolet exposure and freeze and thaw cycling. That is why Thermory is our standing answer for Front Range outdoor exposure.
Cedar is appropriate for indoor infrared and for sheltered outdoor placement with maintenance. Basswood is the choice for members who are sensitivity prone. Those are three legitimate answers, and the right one is a property of your site and your household rather than a rank order.
The heater
Heaters are chosen by name and by fit.
- Harvia KIP is the workhorse and our default recommendation.
- Harvia Xenio and Wi-Fi control is the convenience upgrade, and it matters most where the room is operated remotely, which usually means a rental property.
- HUUM Hive belongs where the heater is part of the room's aesthetic.
- Saunum circulates air for softer, more even heat, which suits members who find harsh stratification unpleasant.
Sizing is a consultation conversation because it depends on volume, glass area, insulation, and climate. We do not publish sizing figures, because the only figure that matters is the one that fits your room. More on the range at sauna heaters.
Protection, and the long tail after the build
Heat and weather go to work on every sauna ever made. Protection is a stage in our process rather than an afterthought bolted on at the end: climate-appropriate treatment for the seasons the room will live through, chosen for your exposure rather than for a general climate.
Then there is the long tail. Something will eventually need attention. What that is worth to you belongs in the decision even though it never appears on a specification page: whether the person who sourced the room is still reachable in year three. Most owners discover their seller was a website.
Why this is a conversation rather than a chart
Fixed public pricing invites comparison on a number alone, and that rewards the lowest bidder over the right fit. Working privately lets us focus on member-first experiences instead of competing to be the cheapest click.
Membership is simple to enter and free to leave, and it does not reduce any of your protections. Insurance, liability, our obligation to remit taxes, and your recourse are unchanged. It changes the spirit of the arrangement, not your rights. There is a fuller explanation on the membership page.
What to have ready for the call
- A few photographs of the spot, including the ground and anything overhead.
- A sense of the route from the street or driveway to that spot, and anything narrow along it.
- Whether the room is going indoors or outdoors, and roughly where.
- How the household intends to use the room, and how often.
- Whether the property is a residence, a rental, or a shared space.
- Any sensitivities in the household that would point toward a particular wood or a gentler heat.
Bring the photographs, and we will tell you plainly what fits and what does not. Request member pricing, or call 720.780.4400 and start with the yard.
David Drimmel, founder
Sauna Friend Sanctuary Supply is family owned and operated, and an integrated auxiliary of Bioharmony Collective, a mission-driven ministry. More about how we came to work this way.