Where an indoor sauna goes: basement, bath, or garage
Where an indoor sauna goes: a basement corner, a bathroom, a garage bay, or a dedicated room, and what each spot gives the room and asks of the house.
5.0 on Google across 80+ verified reviews
 David DrimmelAbout 6 minutes
An indoor sauna goes where the house can give it three things: a route in, a floor and walls that can take heat and moisture, and a spot where a licensed electrician can serve the heater. A basement corner, a bathroom, a garage bay, and a dedicated room each give those three in a different way.
The most common conversation on an indoor project is where the room wants to go, and the first spot a household has in mind is often not the one we build. We walk the house first, and we say so plainly when a space is fighting you.
Can a sauna go in a basement?
Yes. Basements are one of the places we have built into most. A basement gives the room a cool floor and a corner nobody is using. We read the ceiling height first, then the floor, then the drain if there is one. What a basement asks is a route down the stairs, a plan for the moisture a hot room gives off, and where the electrical panel is and how far it sits from the room.
The bathroom
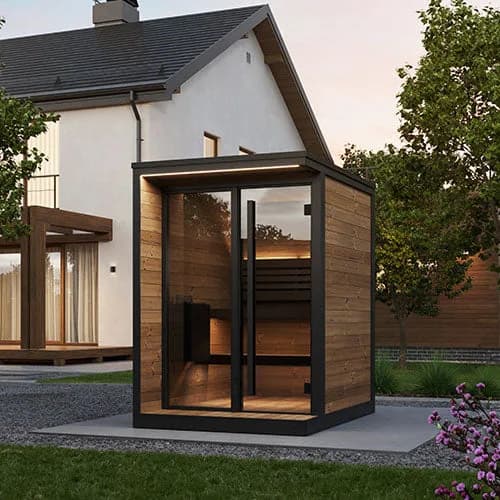
A bathroom already has most of what a hot, wet room needs: a floor finished for water, a drain, a fan, and walls used to steam. A compact room such as the SaunaLife X2 suits a primary bath. What a bathroom asks is space. The sauna door and the bathroom door have to clear each other through their full swing, and the heater has to be served without tearing the finished room apart.
Can a sauna go in a garage?
Yes, and the route in is the easiest in the house: the door the car uses. A garage bay gives the room space and a plain floor. It asks more than any other spot, because a garage usually sits outside the heated, insulated part of the house. A garage sauna is a finished room inside a garage, built out before the sauna arrives. We read the slab for level, the walls and ceiling for insulation, and the height over the room.
A dedicated room
A spare room, a lower-level room, or the end of a hallway: we have built in all of them. A dedicated room gives the most freedom, and it asks for the finish work around it, because a bedroom was never built to shed moisture. Where a contractor, designer, or builder is already involved, we work alongside them.
Will it fit through the house?
The route in is measured on the site walk, never guessed from a plan. We measure the driveway, the fence gates, the stairs, the width of every door on the path, and every turn between them. The tightest turn decides it, more than the front door does. If the room you want cannot make the trip, we say so before anything is ordered.
A traditional room or an infrared cabin indoors
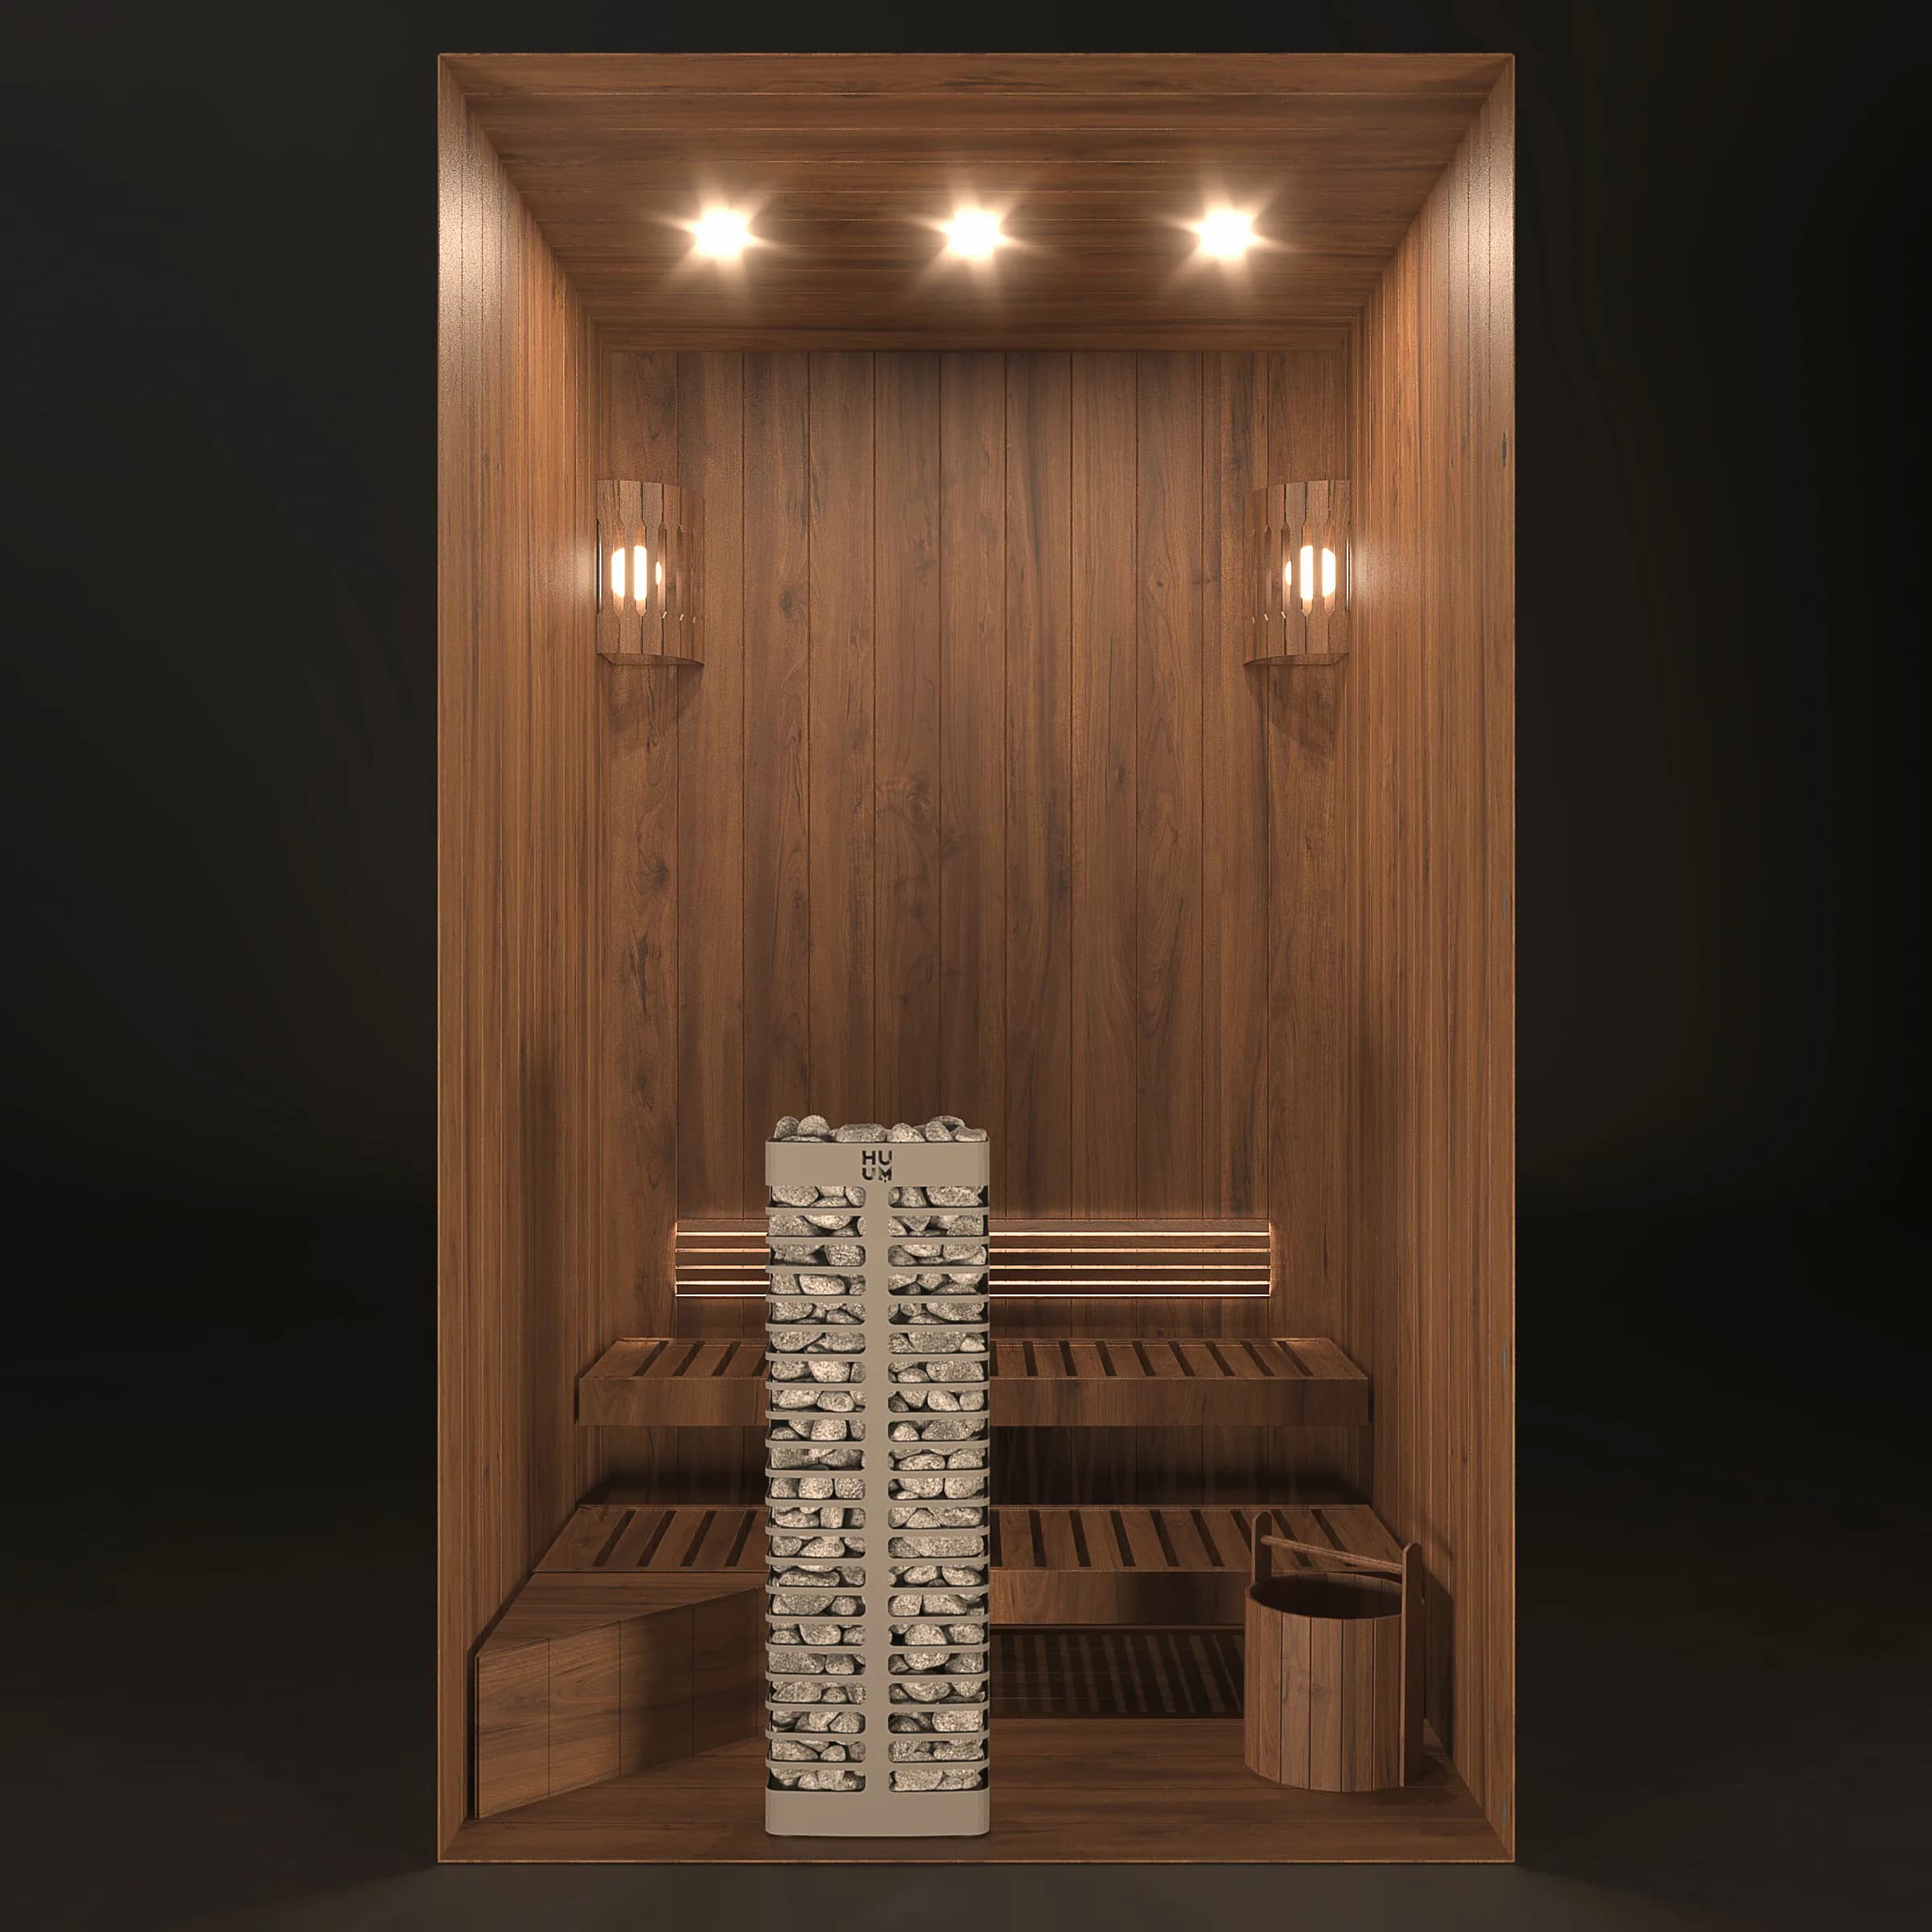
A traditional indoor sauna is a hot room with an electric heater, a controller, and stones. The SaunaLife X2 is the compact one: Nordic spruce walls and ceiling, knotless aspen benches, a full glass front, and a built in LED light system. SaunaLife lists it for two people. Its heater is a heater buildout of its own, matched to the room with your specialist and served by a licensed electrician.
An infrared cabin from Clearlight is the other path, and it plugs into the house differently. It warms you directly instead of heating the air, with no stones and no water, so the room around it has less moisture to shed. It still needs the electrician, and it still has to fit through the house. Infrared or traditional covers which heat suits you.
Moisture, ventilation, and flooring
Indoors the heat lives inside the house rather than at the end of the yard, so ventilation and the door swing carry more weight than they do outside. We look at where the air comes into the sauna and where it leaves, how the space around it dries after a session, and what the floor under the room is made of. None of that gets a figure on this page, because the answer for one basement is wrong for the one next door.
The order of work
An indoor room touches finished space, so the sequence matters. We read the room, its clearances, and its venting. We plan the electrical coordination. Then we build. Building before the room and the electrical path have been read is how an indoor project becomes a renovation.
Electrical is handled by licensed electricians we coordinate as our preferred contractors. They know sauna work, and they pull the permit where one is needed. We hold the schedule so power is ready before the crew arrives. Electrical coordination is part of every indoor buildout, and sauna electrical coordination explained covers who does what.
Kansas City basements and humid summers
Many Kansas City houses come with a basement, finished or not. A finished lower level takes the pad, the clay, the drainage, and the weather out of the project, and it is cool. What the metro adds is the summer. The house's own climate control manages the air, but a hot room still has to dry between sessions, so the path the air takes out of the sauna gets a careful read here. The Kansas City page covers how a project runs on both sides of the state line.
What we handle
- The site walk: the route in, ceiling height, floor, drain, ventilation, clearances, and door swing.
- The choice between a traditional room and an infrared cabin.
- Sourcing the room and, for a traditional room, its heater buildout.
- Electrical coordination through the licensed electricians we work with.
- Delivery, the carry in, assembly in place, and support in the years after.
How to start
Tell us the spot you have in mind and which floor it is on. Then have us walk your space, or call 720.780.4400 for a free estimate. We will tell you plainly whether the room you picked is the room we would build.
Frequently asked questions
Does an indoor sauna need a floor drain?
It depends on the room, the format, and how you intend to use it. A traditional room with water on the stones asks a different question of the floor than an infrared cabin with no water at all. It is a site question rather than a general one, and your specialist settles it during the consultation.
Who handles the electrical for an indoor sauna?
Licensed electricians we coordinate as our preferred contractors. They pull the permit where one is needed, and we hold the schedule so power is ready before the crew arrives. We do not say what a given room needs, on this site or on the phone, because that belongs to the person who holds the license.
Is a basement or a garage the better spot for a sauna in Kansas City?
A finished lower level is usually the easier room in this metro. It sits inside the heated part of the house, it is cool, and it takes the yard out of the project. A garage bay works when it is finished out for heat and moisture and the room is set level on the slab. We look at both on the site walk.
David Drimmel, founder
Sauna Friend Sanctuary Supply is family owned and operated, and an integrated auxiliary of Bioharmony Collective, a mission-driven ministry. More about how we came to work this way.