SaunaLife GL6 Outdoor Cabin
The SaunaLife Model GL6 is the larger cabin in the Garden Luxury line, built in thermally modified Nordic spruce with a full glass front. It suits a household that saunas together and wants modern lines instead of a traditional hut. Seats six.
- Capacity
- 6 people
- Interior dimensions
- 69.7"W (177 cm) x 69.7"D (177 cm) x 79.1"H (201 cm)
Member pricing is quoted directly with a specialist, and specifications and availability are confirmed on the same call.
Images: SaunaLife
What’s in this buildout
Everything you receive for a working room, sourced by us and installed by us.
The sauna cabin
SaunaLife GL6 Outdoor Cabin
A heater buildout
Heater, controls with a Wi-Fi option, and sauna stones.
Your heater buildout
We match the heater to your sauna, source it, and install it. See every heater buildout.
What we handle
We source quality products that we stand behind, for you, not for the brand, and we build the room around them.
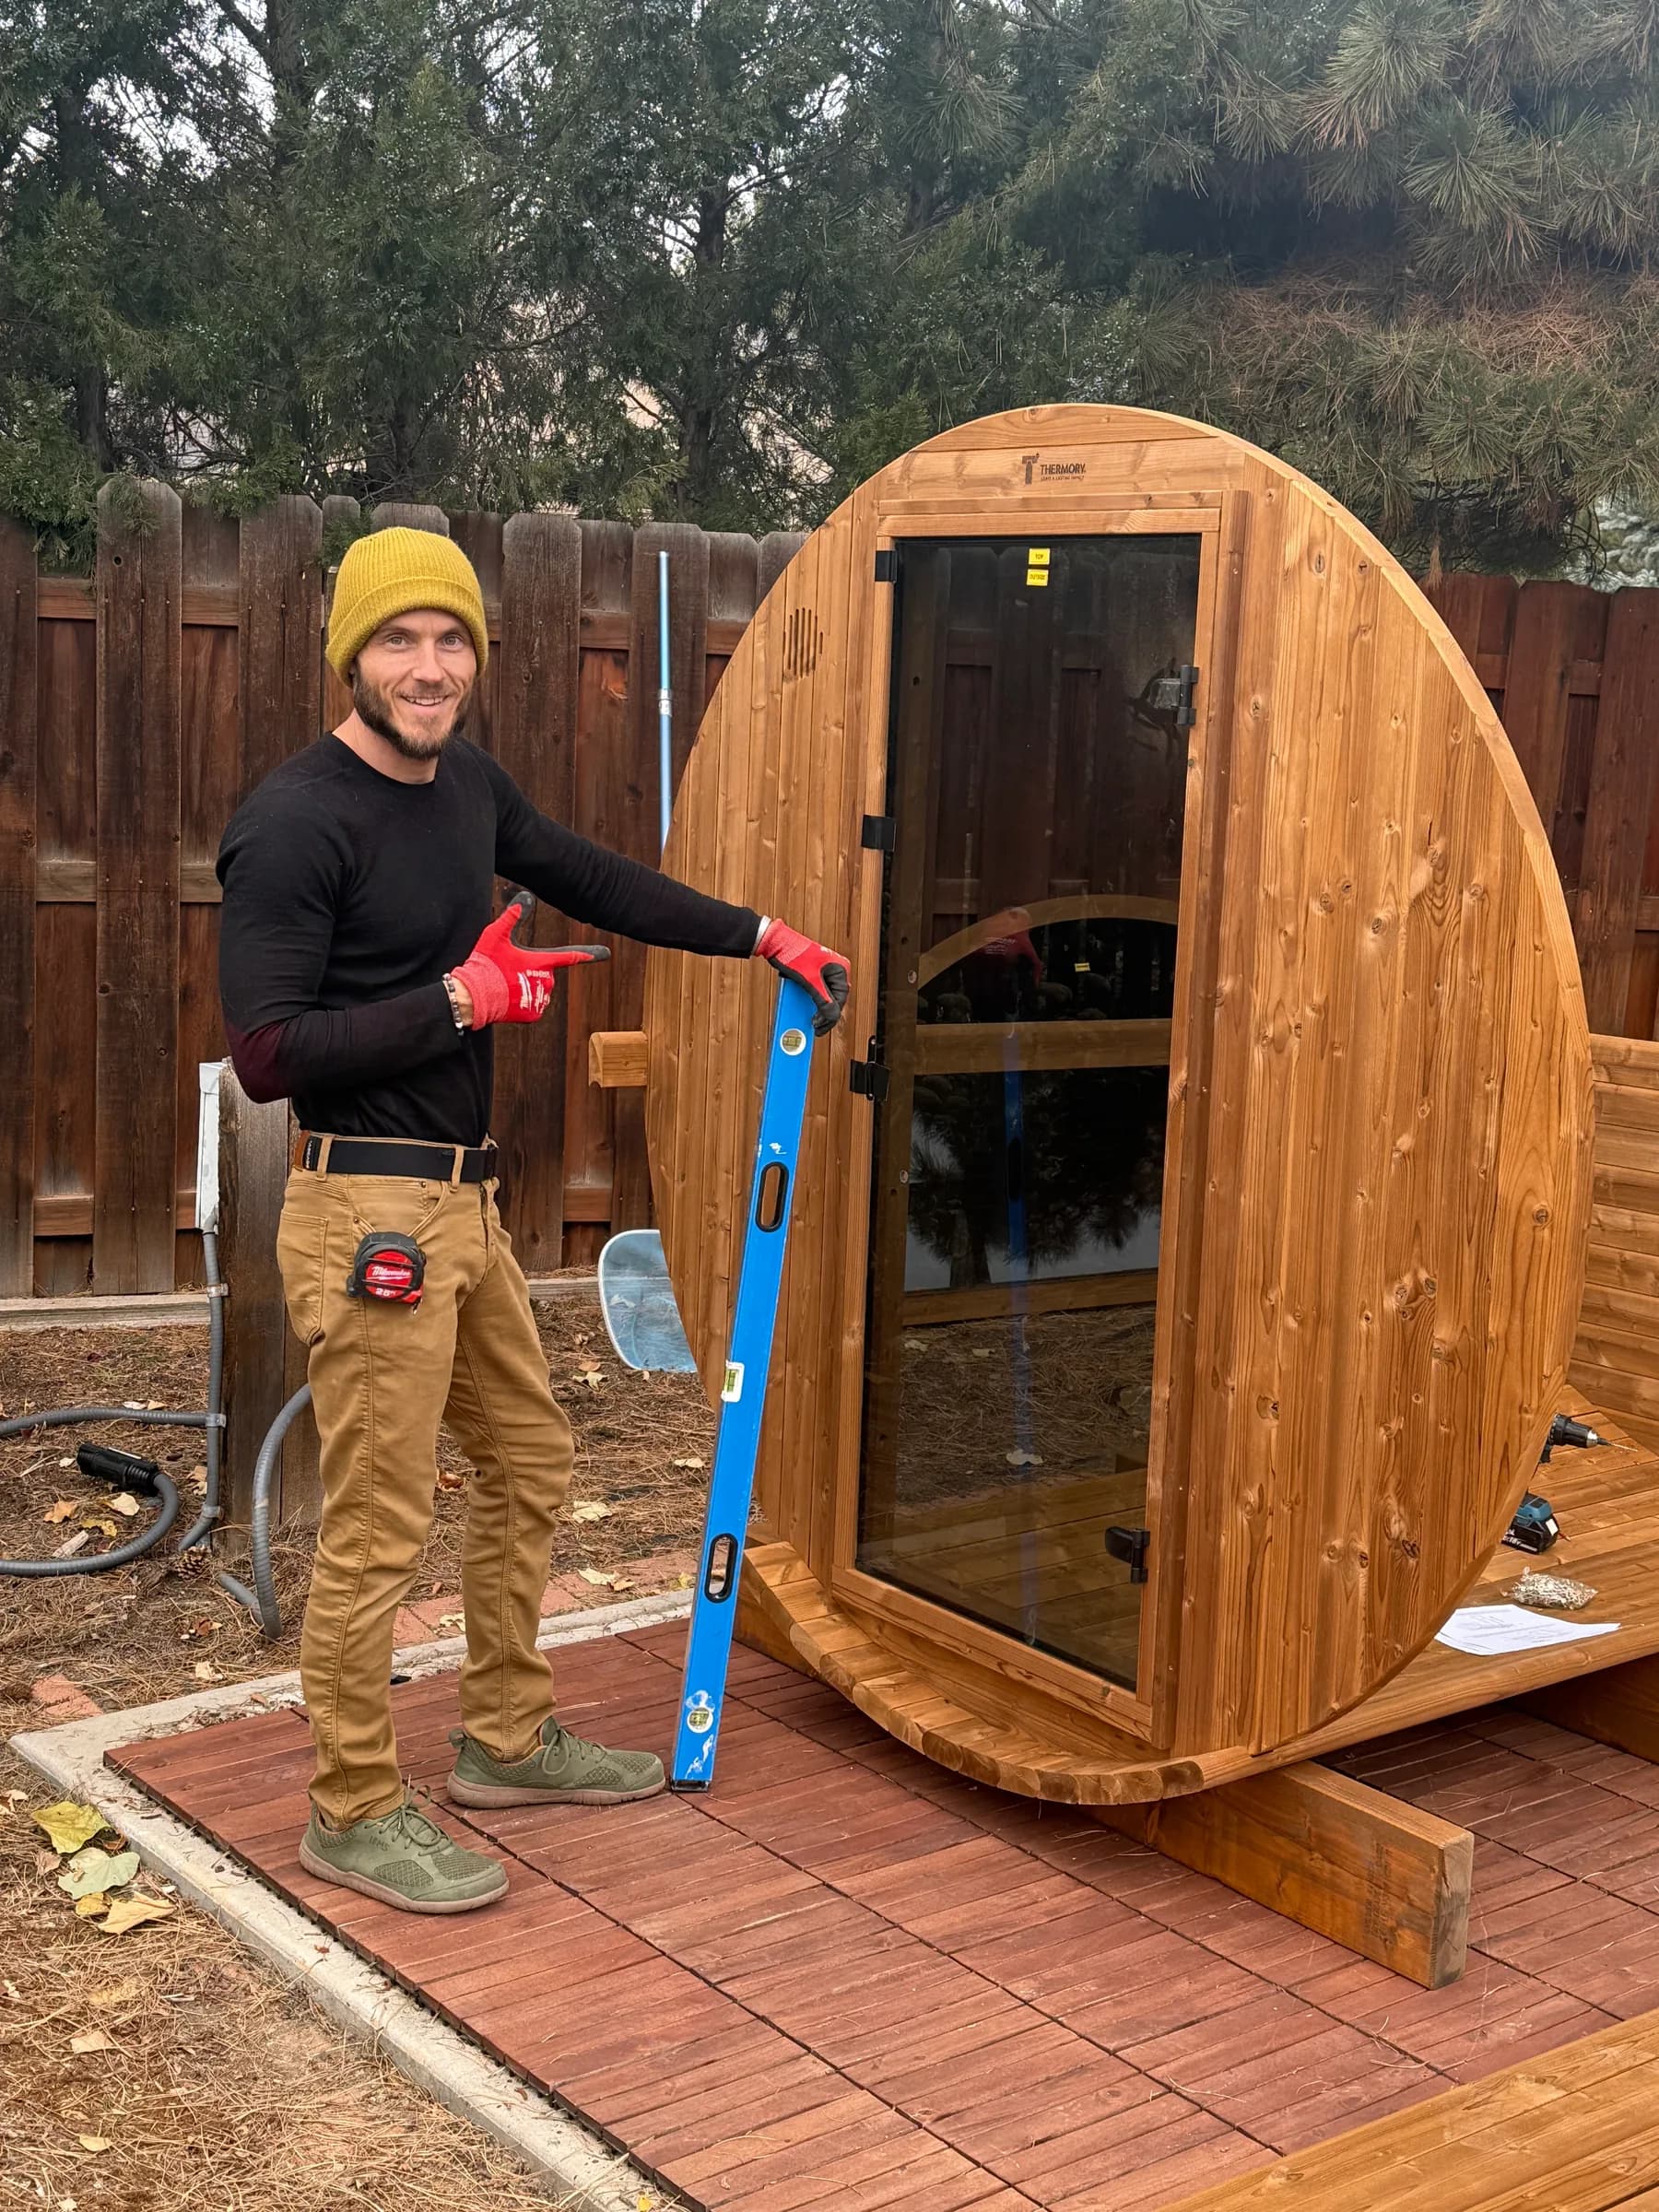
Site preparation
Pad, foundation, drainage, access, and placement.
Delivery and placement
Freight coordination to your site, and the room set where it will stand.
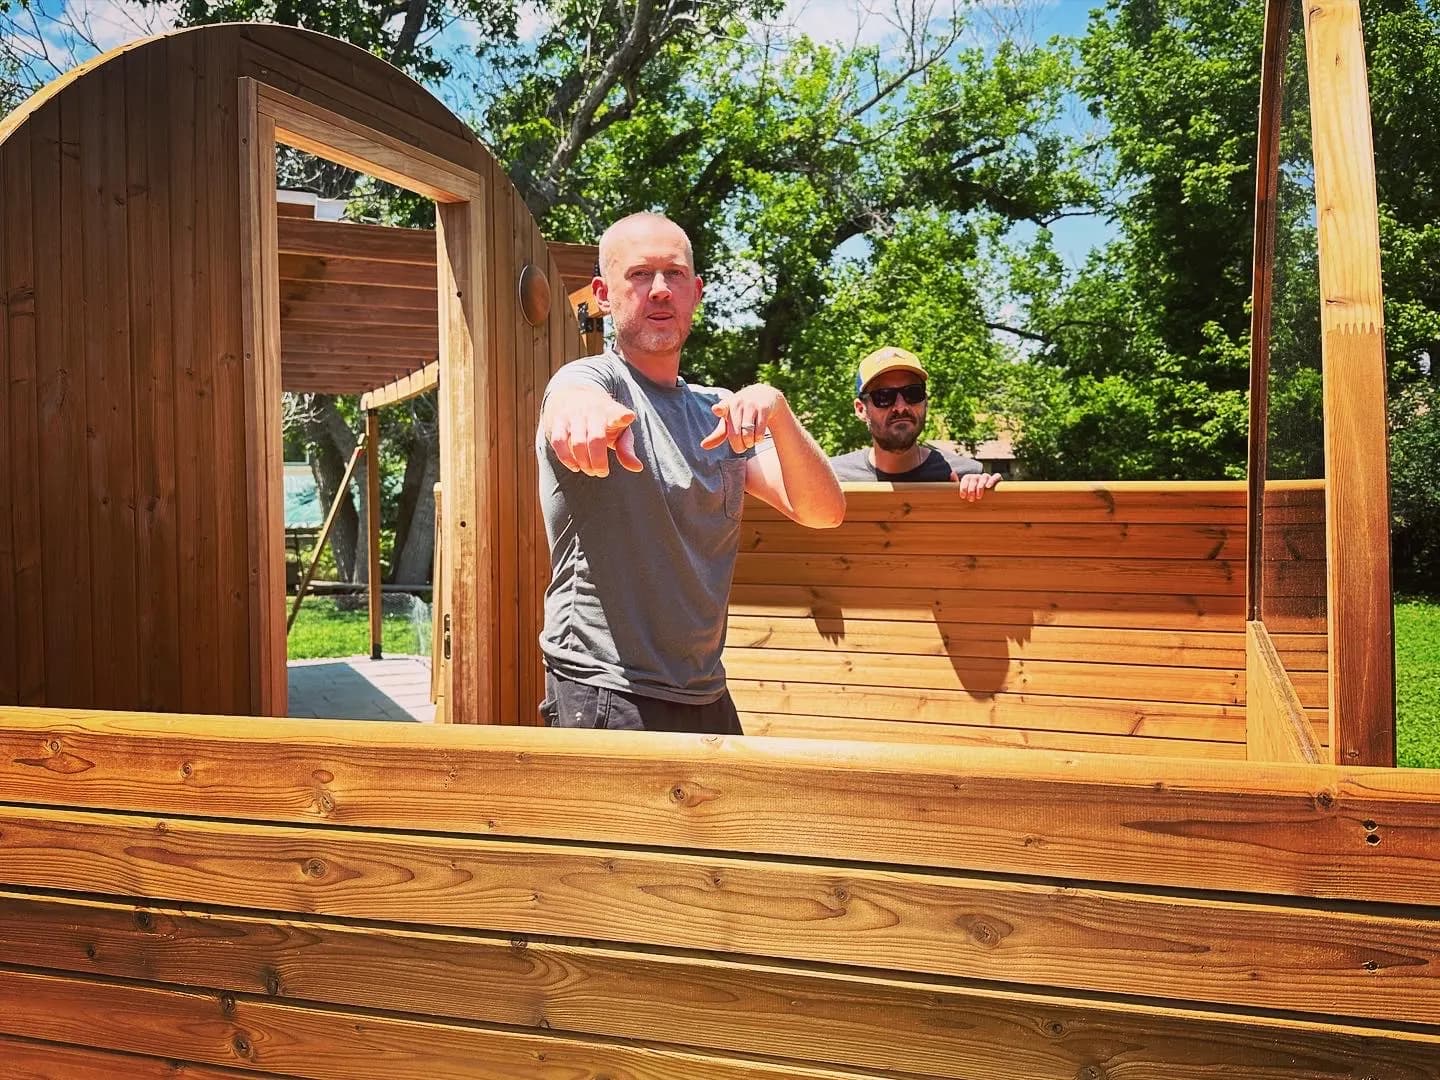
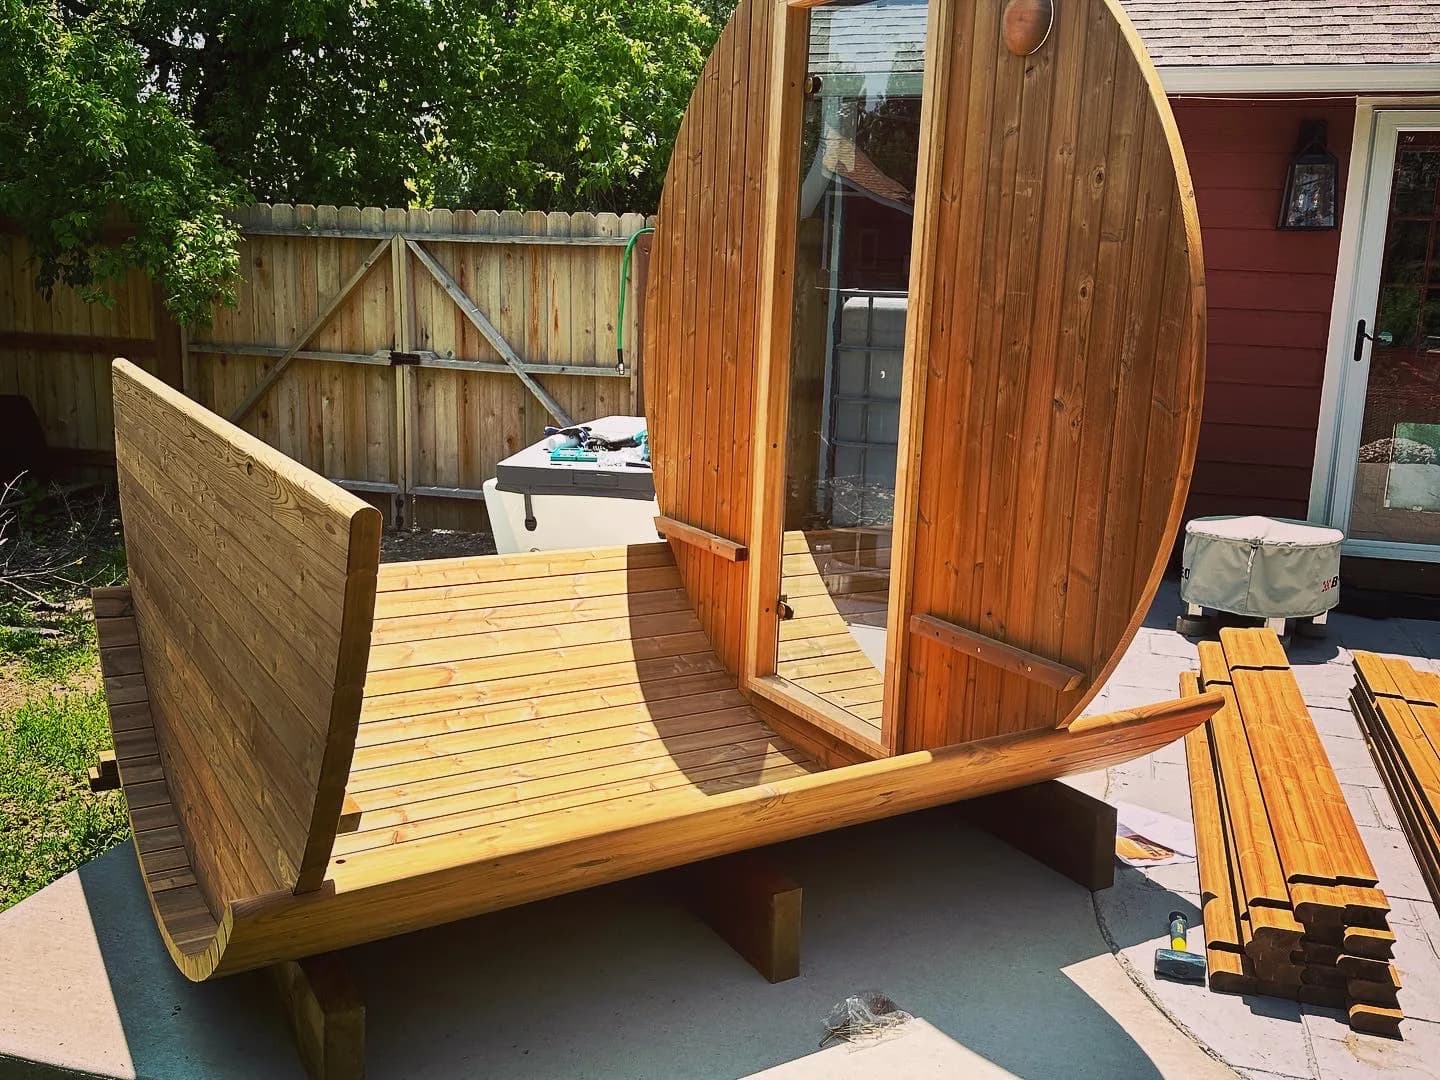
Assembly
Skilled assembly on site, crate to first burn.
Electrical coordination
Electrical is coordinated through licensed electricians.
Protection
Climate-appropriate treatment for the seasons the room will live through.
Support after the build
Service and guidance after the build, from someone who picks up the phone in year three.
What we can put in writing.
Anything not listed here is confirmed with you during the consultation rather than published as a guess.
- Capacity
- 6 people
- Exterior dimensions
- 90.2"W (229.1 cm) x 90.2"D (229.1 cm) x 92.5"H (235 cm)
- Interior dimensions
- 69.7"W (177 cm) x 69.7"D (177 cm) x 79.1"H (201 cm)
- Family
- SaunaLife Garden Luxury
- Configurations
- MODEL GL6B
- Materials
- Thermally modified Nordic spruce, bronze tempered glass front
- Layout
- Upper and lower benches, front porch
- Options
- MODEL GL6B black exterior buildout
- Series
- Garden Luxury
- Construction
- Thermo-Spruce wall boards, 1.57" thick
- Roof
- Thermo-Spruce exterior and internal roof boards, EPS insulation, self-adhesive roofing felt, black metal flashing
- Porch and floor boards
- Thermo-Spruce, 1.1" thick
- Upper bench
- 69.7"W (177 cm) x 23.6"D (59.9 cm)
- Lower bench
- 69.9"W (177 cm) x12.5"D (31.8 cm)
- Porch
- 90.2"W (229.1 cm) x 14.6"D (37.1 cm)
- Door
- 24.4"W (62 cm) x 72.4"H (184 cm), side door, tempered bronze glass, .31" thick
- Front windows
- Tempered bronze glass, .24" thick
- Weight
- 1985 lbs (900.4 kg)
- Shipping dimensions
- 91"W (231.1 cm) x 46"D (116.8 cm) x 57"H (144.8 cm)
- Shipping weight
- 2210 lbs (1002.4 kg)
What the maker builds in.
What sets it apart
- Thermo-Spruce walls, 1.57" thick, thermally modified against moisture, decay and fungi
- Wrap-around horizontal eaves over an integrated porch, black exterior trim
- Full-height tempered bronze glass front windows (.24") and a bronze glass side door (.31") with full-height pull
- Interlocking-board construction that lets the panels expand and contract
- Two-tier contoured thermo-hardwood benches and backrests, knot free
- Recessed LED lights in the eaves, plus indirect interior LED lighting on a Wi-Fi app or handheld remote
- Insulated roof with roofing felt, black metal flashing, ventilation and a drainage system
- Crafted in Northern Europe
In the kit from the maker
- Thermo-Spruce wall boards, 1.57" thick
- Tempered bronze glass door with full-length black handle
- Tempered bronze glass windows, black frames
- Two-tier thermo-hardwood benches and backrests
- Thermo-Spruce exterior and internal roof boards
- Thermo-Spruce porch boards, 1.1" thick
- Thermo-Spruce floorboards, 1.1" thick
- Black fascia boards
- Black metal flashing
- Ground frame
- Self-adhesive roofing felt
- EPS insulation
- Ventilation system
- Drainage system
- Screws and fasteners
- White LED light system: recessed exterior lighting, indirect interior lighting, Wi-Fi app, wireless handheld remote
- Installation instructions
About this buildout.
Straight walls and a tall ceiling open the room up, and the front carries bronze tempered glass across the door and window. A porch runs along the front of the cabin. The square footprint gives the benches real depth on both tiers.
Upper and lower benches let each person pick their heat, and the glass front keeps the yard in view through the whole session. The room stays what a sauna should be: warm wood, quiet, and nothing extra.
The Model GL6B option finishes the cabin in a black exterior buildout. We match the heater to the room with you during the consultation.
When you add a GL6 through us, we handle delivery, assembly, and the site work around it, including electrical coordination. We walk the site access with you first and confirm every detail before anything ships.
The maker’s photographs.
Images: SaunaLife
Build out your sanctuary
Related buildouts.
Every buildout we offer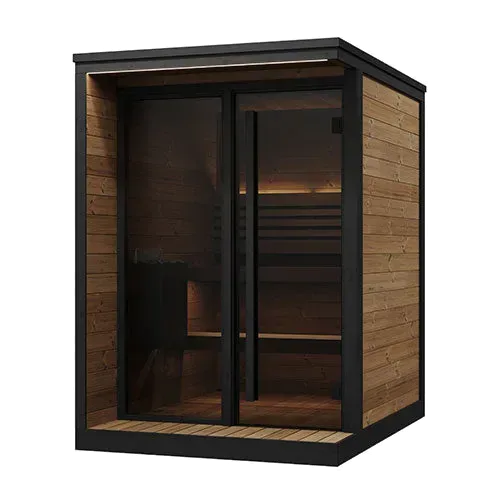
SaunaLife GL4 Outdoor Cabin
Sauna buildout: Garden Luxury outdoor cabin · 4 people
See this buildout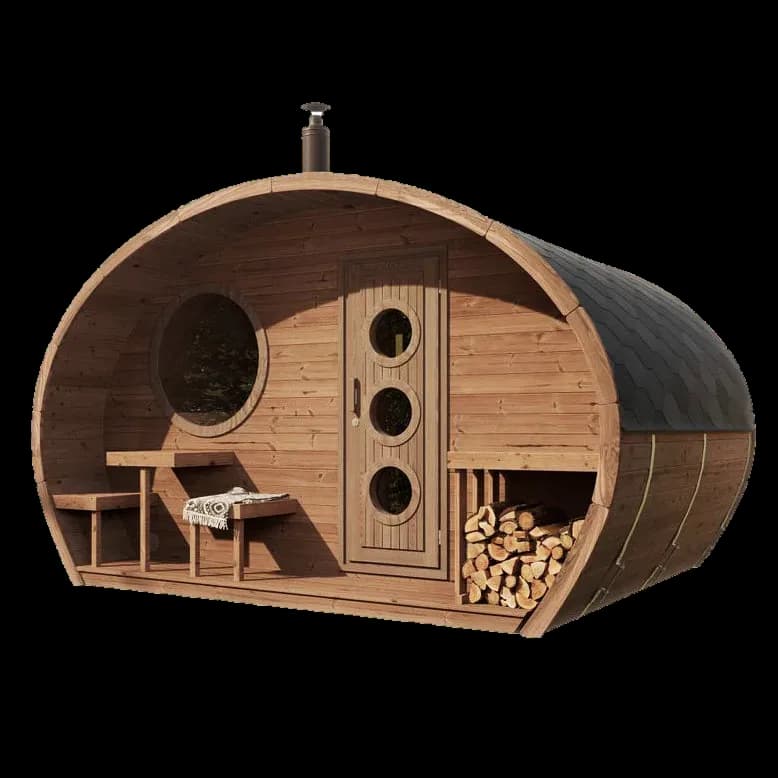
SaunaLife G11 Outdoor Cabin
Sauna buildout: Garden Suite outdoor cabin · 8 people
See this buildout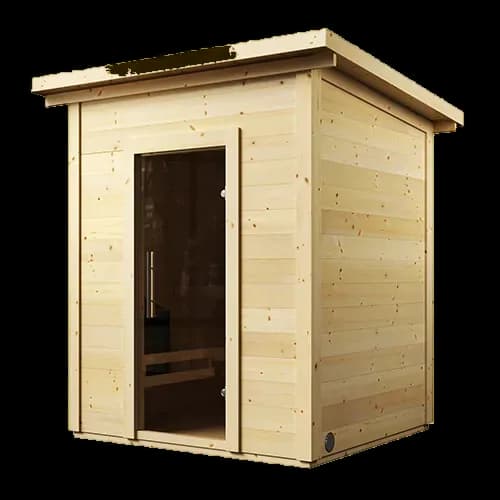
SaunaLife G2 Outdoor Cabin
Sauna buildout: Garden Series outdoor cabin · 4 people
See this buildout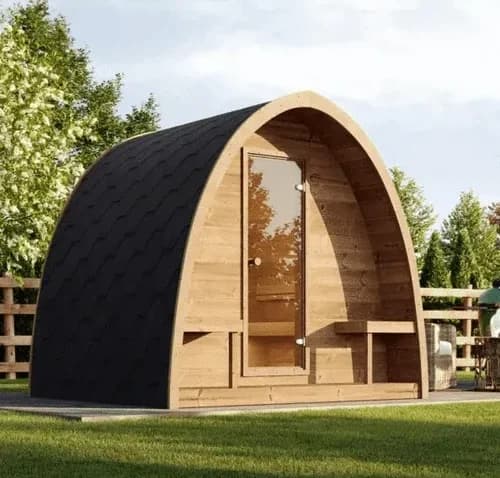
SaunaLife G3 Outdoor Cabin
Sauna buildout: Garden Series outdoor cabin · 6 people
See this buildoutQuestions about the SaunaLife GL6 Outdoor Cabin.
The standard behind it.
What comes with every sanctuary we build.
- Sanctuary Builders
- Sanctuary Approved
- Local Service Guarantee
Read what they say about the build.
5.0 on Google across 80+ verified reviews. Each review below links to the original on Google.
“David, the owner, worked with us to get a high quality sauna. David is very responsive, knowledgeable, honest and responsive. He will have your sauna delivered to your home. He will then assemble the sauna and remove all the packaging. I highly recommend purchasing a sauna from Sauna Friend.”
Dennis DonovanFort Collins, CORead it on Google (opens in a new tab) “Sauna Friends were exceptional! They fixed my sauna door, added flashing, and reinstalled my sauna roof. I looked for sauna-specific professionals to do these repairs so I could be confident they'd know what they're doing, and they did.”
Jessmine AndersonColoradoRead it on Google (opens in a new tab) “Worthy of 10 stars! Went above and beyond to ensure we had full understanding in everything: the sauna we purchased, the ordering, delivery, and setup. Absolutely love our sauna and worth every penny. David was incredibly knowledgeable and went out of his way to over-deliver. Highly recommend working with David!”
Nicholas LoscalzoColoradoRead it on Google (opens in a new tab)
Four ways in. Pick the one that fits.
Call or text 720.780.4400
Texts start with Jarvis, our trained AI, for instant answers. Ask for a person any time.
Request member pricing
Tell us about the build. We send a detailed quote within one business day, with our Sauna Prep Checklist.
Request member pricing A conversation
Schedule a 15-minute call with David
For builds that need more than a form can capture. We talk through the space and the plan.
Schedule a call (opens in a new tab)Email us
Questions on buildouts, electrical coordination, or timing. We read every message and reply.
support@saunafriend.comCreate Sanctuary.
Live Regenerated.
5.0 on Google across 80+ verified reviews